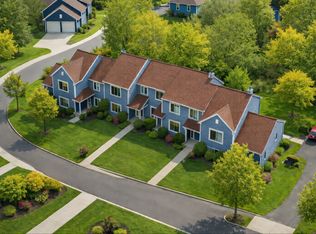
NEWLY RENOVATED
This 2-bedroom, 2-bath unit has just been fully refreshed, with new luxury vinyl plank flooring throughout, fresh paint in every room, and a brand-new furnace with a smart thermostat.
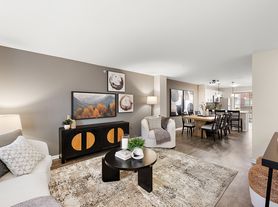
The updated kitchen features new white cabinetry, quartz countertops, new appliances, a vented range hood, a new sink, backsplash, and modern hardware. New dimmable recessed lighting runs through the kitchen, living area, and both bedrooms. Cathedral ceilings in the living room and primary bedroom, plus a cozy gas fireplace, create an open, airy feel. Windows on both the front and back of the unit fill the home with natural light.
The primary suite includes a seperate tub and shower, and the second bedroom offers plenty of space and closet storage. Enjoy a screened rear deck, a covered front deck, and a bonus flex room off the laundry room, perfect for a home office, hobby space, or extra storage.
A spacious attached garage with a smart opener and built-in camera, plus a private foyer entry, completes this standout unit, one of the best in the complex.
The location is hard to beat. You're just minutes from downtown Novi, Twelve Oaks Mall, and Fountain Walk, with restaurants, bars, movie theaters, and grocery stores close by. Easy access to I-96, I-275, and M-5 makes commuting anywhere in metro Detroit a breeze.
Home comes unfurnished, furniture in photos may be available for purchase.
1.5x monthly rent security deposit if no rental history
Homeowner's Association (HOA) fee and water is paid by the owner. Gas, electricity and internet is paid by the tenant.
1 month rent due at signing (security deposit)
No smoking inside
Minimum 12 month lease
Apartment for rent
Apartment
Available now
No pets
Air conditioner, central air
In unit laundry
Attached garage parking
Forced air
What's special
Cozy gas fireplaceModern hardwareScreened rear deckNew sinkPrivate foyer entryCovered front deckQuartz countertops
- 30 days |
- -- |
- -- |
Zillow last checked:
Listing updated:
Travel times
Facts & features
Interior
Bedrooms & bathrooms
- Bedrooms: 2
- Bathrooms: 2
- Full bathrooms: 2
Heating
- Forced Air
Cooling
- Air Conditioner, Central Air
Appliances
- Included: Dishwasher, Dryer, Freezer, Microwave Oven, Oven, Refrigerator, Washer
- Laundry: In Unit
Features
- Flooring: Hardwood, Tile
Interior area
- Total interior livable area: 1,580 sqft
Property
Parking
- Parking features: Attached, Garage
- Has attached garage: Yes
- Details: Contact manager
Features
- Patio & porch: Patio
Details
- Additional structures: Garage(s)
Construction
Type & style
- Home type: Apartment
- Property subtype: Apartment
Utilities & green energy
- Utilities for property: Water
Building
Management
- Pets allowed: No
Community & HOA
Location
- Region: Novi
Financial & listing details
- Lease term: 1 Year
Nearby apartments for rent
Price history
| Date | Event | Price |
|---|---|---|
| 9/24/2026 | Price change | $2,550+2%$2/sqft |
Source: Zillow Rentals Report a problem | ||
| 9/22/2026 | Listed for rent | $2,500$2/sqft |
Source: Zillow Rentals Report a problem | ||
| 12/6/2023 | Sold | $328,000-2.1%$208/sqft |
Source:  Realcomp II #20230087458 Report a problem Realcomp II #20230087458 Report a problem | ||
| 10/25/2023 | Pending sale | $335,000$212/sqft |
Source: Realcomp II #20230087458 Report a problem | ||
| 10/20/2023 | Listed for sale | $335,000+74.5%$212/sqft |
Source: Realcomp II #20230087458 Report a problem | ||
| 4/7/2014 | Listing removed | $192,000$122/sqft |
Source: 3DX Real Estate LLC #214027965 Report a problem | ||
| 4/4/2014 | Listed for sale | $192,000$122/sqft |
Source: 3DX Real Estate LLC #214027965 Report a problem | ||