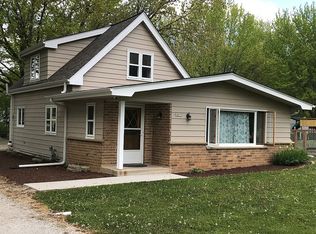
Welcome to your new home in sought-after Waterford! This 4-bedroom, 2-bathroom home is situated on almost 1/2 acre, with a large patio, is perfect for pets, play, outdoor entertaining. Inside you'll find a bright and open layout with ample space for everyday living and special gatherings. The 3.5-car garage offers room for vehicles, storage, and workshop space. A horseshow and straight driveway for abundant parking. A convenient location with quick highway access for an easy commute and close to school, while still enjoying the serenity of a quiet, rural setting. The UPDATES have been done for you - roof, gutters, downspouts, furnace, appliances, drain tile, sump pump, chimney liner. Ask about a flooring allowance. Call today for your tour!
Closed
$360,000
28248 North Lake DRIVE, Waterford, WI 53185
4beds
1,613sqft
Single Family Residence
Built in 1970
0.4 Acres Lot
$386,100 Zestimate®
$223/sqft
$3,199 Estimated rent
Home value
$386,100
$347,000 - $429,000
$3,199/mo
Zestimate® history
Owner options
List your home for rent
$3,199/mo
Rent Zestimate®
Find your next renter with Zillow Rental Manager. Plus, with online applications, you can quickly screen prospective tenants – for free.
$3,199/mo
Rent Zestimate®
Refinance and save
$2,423/mo
Est. payment
Refinancing to a lower rate could help reduce your monthly payments and save thousands over the life of the loan.
$2,423/mo
Est. payment
Explore your selling options
Work with a Zillow partner agent
Leverage their expertise and Zillow's premium Showcase listings to get your home seen by more buyers.
Get startedList with your own agent
Get your home in front of millions of buyers by listing it on Zillow.
Learn how to do itSell it yourself
Take full control of how buyers see your home on Zillow by listing For Sale by Owner (FSBO).
List your homeWhat's special
Workshop spaceAbundant parkingRoom for vehiclesLarge patioBright and open layoutSpecial gatherings
Zillow last checked:
Listing updated:
Listed by:
Young Mundy Real Estate Group* 414-610-8908,
Abundance Real Estate
Bought with:
Eric D Wandler
Source: WIREX MLS,MLS#: 1920292 Originating MLS: Metro MLS
Originating MLS: Metro MLSFacts & features
Interior
Bedrooms & bathrooms
- Bedrooms: 4
- Bathrooms: 2
- Full bathrooms: 2
- Main level bedrooms: 3
Primary bedroom
- Level: Main
- Area: 143
- Dimensions: 13 x 11
Bedroom 2
- Level: Main
- Area: 121
- Dimensions: 11 x 11
Bedroom 3
- Level: Main
- Area: 110
- Dimensions: 11 x 10
Bedroom 4
- Level: Upper
- Area: 216
- Dimensions: 18 x 12
Bathroom
- Features: Tub Only, Ceramic Tile, Shower Stall
Dining room
- Level: Main
- Area: 120
- Dimensions: 12 x 10
Family room
- Level: Main
- Area: 96
- Dimensions: 12 x 8
Kitchen
- Level: Main
- Area: 108
- Dimensions: 12 x 9
Living room
- Level: Main
- Area: 198
- Dimensions: 18 x 11
Heating
- Natural Gas, Forced Air
Cooling
- Central Air
Appliances
- Included: Dishwasher, Disposal, Microwave, Oven, Range, Refrigerator, Water Softener
Features
- Basement: Block,Partial
Interior area
- Total structure area: 1,613
- Total interior livable area: 1,613 sqft
- Finished area above ground: 1,613
Property
Parking
- Total spaces: 3.5
- Parking features: Garage Door Opener, Detached, 3 Car
- Garage spaces: 3.5
Features
- Levels: One and One Half
- Stories: 1
Lot
- Size: 0.4 Acres
Details
- Parcel number: 016041901036000
- Zoning: Res
- Special conditions: Arms Length
Construction
Type & style
- Home type: SingleFamily
- Architectural style: Cape Cod
- Property subtype: Single Family Residence
Materials
- Aluminum Siding, Brick, Brick/Stone
Condition
- 21+ Years
- New construction: No
- Year built: 1970
Utilities & green energy
- Sewer: Public Sewer
- Water: Shared Well
- Utilities for property: Cable Available
Community & HOA
Location
- Region: Waterford
- Municipality: Waterford
Financial & listing details
- Price per square foot: $223/sqft
- Tax assessed value: $183,400
- Annual tax amount: $3,280
- Date on market: 6/13/2025
- Inclusions: Oven; Range; Refrigerator; Dishwasher; Disposal; Microwave; Water Softener
Price history
| Date | Event | Price |
|---|---|---|
| 7/24/2025 | Sold | $360,000+7.5%$223/sqft |
Source:  WIREX MLS #1920292 Report a problem WIREX MLS #1920292 Report a problem | ||
| 6/16/2025 | Contingent | $335,000$208/sqft |
Source: WIREX MLS #1920292 Report a problem | ||
| 6/13/2025 | Listed for sale | $335,000+209.9%$208/sqft |
Source: WIREX MLS #1920292 Report a problem | ||
| 12/1/2008 | Sold | $108,100-31.4%$67/sqft |
Source: Public Record Report a problem | ||
| 6/4/2008 | Sold | $157,500$98/sqft |
Source: Public Record Report a problem | ||
Public tax history
| Year | Property taxes | Tax assessment |
|---|---|---|
| 2025 | $3,521 +7.3% | $183,400 |
| 2024 | $3,280 +11.3% | $183,400 |
| 2023 | $2,948 +7.5% | $183,400 |
| 2022 | $2,742 -2.5% | $183,400 |
| 2021 | $2,811 -4.5% | $183,400 |
| 2020 | $2,943 -5.8% | $183,400 |
| 2019 | $3,122 +8.4% | $183,400 |
| 2018 | $2,880 -5% | $183,400 |
| 2017 | $3,031 -5.5% | $183,400 |
| 2016 | $3,206 | $183,400 |
| 2015 | $3,206 -2% | $183,400 |
| 2014 | $3,270 -4.2% | $183,400 |
| 2013 | $3,415 0% | $183,400 |
| 2012 | $3,416 +6.5% | $183,400 |
| 2011 | $3,206 +2.8% | $183,400 |
| 2010 | $3,120 +1.4% | $183,400 |
| 2009 | $3,076 +0.1% | $183,400 |
| 2008 | $3,073 -14.3% | $183,400 +42.2% |
| 2007 | $3,587 -0.2% | $129,000 |
| 2006 | $3,596 +22.8% | $129,000 |
| 2005 | $2,929 -10.9% | $129,000 |
| 2004 | $3,288 +14.1% | $129,000 |
| 2003 | $2,883 -0.8% | $129,000 |
| 2002 | $2,905 -5.1% | $129,000 |
| 2001 | $3,061 -0.4% | $129,000 +34% |
| 2000 | $3,073 | $96,300 |
Find assessor info on the county website
Neighborhood: Tichigan
Nearby homes
- $336,500-- bd-- ba-- sqft28240 N Lake Dr, Waterford, WI 53185Off Market
- $445,500-- bd-- ba-- sqft28306 N Lake Dr, Waterford, WI 53185Off Market
- $373,500-- bd-- ba-- sqft8021 Appletree Ln, Waterford, WI 53185Off Market
- $317,5004 bd1 ba1.3k sqft28230 N Lake Dr, Waterford, WI 53185Off Market
- $463,900-- bd-- ba-- sqft8016 Appletree Ln, Waterford, WI 53185Off Market
- $580,0003 bd2 ba1.6k sqft28237 N Lake Dr, Waterford, WI 53185Sold
- $487,6003 bd2 ba1.8k sqft8026 Apple Tree Ln, Waterford, WI 53185Off Market
- $382,800-- bd-- ba-- sqft28235 Easy Ln, Waterford, WI 53185Off Market
Nearby schools
GreatSchools rating
- 8/10Washington Elementary SchoolGrades: PK-8Distance: 0.9 mi
- 6/10Waterford High SchoolGrades: 9-12Distance: 4.6 mi
Schools provided by the listing agent
- Elementary: Washington
- High: Waterford
- District: Washington-Caldwell
Source: WIREX MLS. This data may not be complete. We recommend contacting the local school district to confirm school assignments for this home.
Get a cash offer in 3 minutes
Find out how much your home could sell for in as little as 3 minutes with a no-obligation cash offer.
Estimated market value
$386,100
Get a cash offer in 3 minutes
Find out how much your home could sell for in as little as 3 minutes with a no-obligation cash offer.
Estimated market value
$386,100
- Wisconsin
- Racine County
- Waterford
- 53185
- Tichigan
- 28248 North Lake DRIVE
Nearby cities
Nearby neighborhoods
Nearby zip codes
Other Waterford Topics
