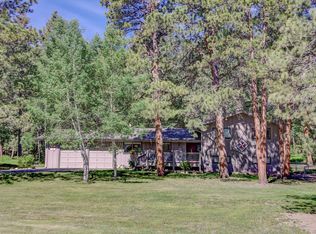
This beautiful mountain contemporary has character and charm to spare. With perfect southern exposure and true passive solar construction. Sitting on 2 very private acres in sought after Evergreen Meadows. Featuring four bedrooms, four baths, 2 car attached garage plus a 24x24 one car heated and finished shop! And a brand new $47K Roof! Follow the brick walkway and enter into the great room with 15' beam accent ceilings, a dramatic extended hearth fireplace and tuck away wet bar. Looking onto the great room is the spacious open formal dining area. This space can easily be used as extended living, office, media, rec or billiard room. This opens to the back patio with a relaxing hot tub and fenced yard. Back inside, up three steps to the primary suite with romantic fireplace, walk-in closet with custom built-in's and French doors that open to the front sunroom. (Bring your green thumb and grow year round in this space.) The remodeled primary bath will impress. Heated travertine floors, elegant vanities, granite tops, skylights and steam shower. On the other side of the great room you'll find the beautiful remodeled eat-in kitchen with cherry cabinets, pull-outs, granite countertops, tile back splash, stainless appliances and breakfast bar. Next to the kitchen is a wonderful sunroom, the perfect spot for morning coffee. Walk out and enjoy the wildlife from the extended patio. Large laundry room and a remodeled half bath complete the main level. Upstairs features the open loft, three bright bedrooms, another bonus living area with balcony, big storage closet and two baths, one with a jetted tub. Other features include the big paved driveway with parking. EV charger in the main garage. Outside area to park RV or trailer. The same owners have loved and cared for this home for the last 27 years! All paved and county maintained roads. Excellent location. Minutes to schools, shopping, restaurants, groceries, historic downtown Evergreen and the lake. This one is a must see!
Sold for $1,000,000
$1,000,000
28249 Seabisquit Trail, Evergreen, CO 80439
4beds
3,380sqft
Single Family Residence
Built in 1983
2 Acres Lot
$1,278,100 Zestimate®
$296/sqft
$5,716 Estimated rent
Home value
$1,278,100
$1.15M - $1.42M
$5,716/mo
Zestimate® history
Owner options
List your home for rent
$5,716/mo
Rent Zestimate®
Find your next renter with Zillow Rental Manager. Plus, with online applications, you can quickly screen prospective tenants – for free.
$5,716/mo
Rent Zestimate®
Refinance and save
$5,836/mo
Est. payment
Refinancing to a lower rate could help reduce your monthly payments and save thousands over the life of the loan.
$5,836/mo
Est. payment
Explore your selling options
Work with a Zillow partner agent
Leverage their expertise and Zillow's premium Showcase listings to get your home seen by more buyers.
Get startedList with your own agent
Get your home in front of millions of buyers by listing it on Zillow.
Learn how to do itSell it yourself
Take full control of how buyers see your home on Zillow by listing For Sale by Owner (FSBO).
List your homeWhat's special
Extended hearth fireplacePrivate acresFenced yardHot tubFront sunroomOpen loftPrimary suite
Zillow last checked:
Listing updated:
Listed by:
Kevin Freadhoff 303-803-6949 Kevin@GoFHG.com,
Berkshire Hathaway HomeServices Elevated Living RE
Bought with:
Sally Kate Tinch, 100090229
Sally Kate Tinch
Source: REcolorado as distributed by MLS GRID,MLS#: 7103681
Facts & features
Interior
Bedrooms & bathrooms
- Bedrooms: 4
- Bathrooms: 4
- Full bathrooms: 2
- 3/4 bathrooms: 1
- 1/2 bathrooms: 1
- Main level bathrooms: 2
- Main level bedrooms: 1
Primary bedroom
- Description: Fireplace. French Doors. Walk-In Closet.
- Level: Main
- Area: 216 Square Feet
- Dimensions: 12 x 18
Bedroom
- Description: Light And Bright Bedroom.
- Level: Upper
- Area: 154 Square Feet
- Dimensions: 11 x 14
Bedroom
- Description: Light And Bright Bedroom.
- Level: Upper
- Area: 110 Square Feet
- Dimensions: 10 x 11
Bedroom
- Description: Light And Bright Bedroom.
- Level: Upper
- Area: 154 Square Feet
- Dimensions: 14 x 11
Primary bathroom
- Description: Remodeled. Steam Shower. Elegant.
- Level: Main
- Area: 136 Square Feet
- Dimensions: 17 x 8
Bathroom
- Description: Remodeled Half Bath.
- Level: Main
Bathroom
- Description: Full Bath. Original And Pristine.
- Level: Upper
Bathroom
- Description: Updated Full Bath With Jetted Tub.
- Level: Upper
Bonus room
- Description: Work Out, Rec Area, Artist Room, Office.
- Level: Upper
- Area: 238 Square Feet
- Dimensions: 14 x 17
Bonus room
- Description: Big Walk In Storage Closet.
- Level: Upper
Dining room
- Description: Open. Dining, Billiard, Game Room, Office
- Level: Main
- Area: 240 Square Feet
- Dimensions: 16 x 15
Game room
- Description: 15 Foot Ceilings! Beams. Fireplace.
- Level: Main
- Area: 420 Square Feet
- Dimensions: 20 x 21
Kitchen
- Description: Remodeled. Granite. Open. Eat-In. Nice!
- Level: Main
- Area: 231 Square Feet
- Dimensions: 11 x 21
Laundry
- Description: Big Laundry. Maytags. Sink.
- Level: Main
- Area: 108 Square Feet
- Dimensions: 9 x 12
Loft
- Description: Open Loft.
- Level: Upper
- Area: 112 Square Feet
- Dimensions: 8 x 14
Sun room
- Description: Wonderful Sun Room Off Kitchen.
- Level: Main
- Area: 110 Square Feet
- Dimensions: 11 x 10
Heating
- Forced Air, Natural Gas, Passive Solar
Cooling
- None
Appliances
- Included: Cooktop, Dishwasher, Disposal, Dryer, Microwave, Oven, Refrigerator, Self Cleaning Oven, Washer
Features
- Built-in Features, Ceiling Fan(s), Eat-in Kitchen, Granite Counters, High Ceilings, High Speed Internet, Open Floorplan, Pantry, Primary Suite, Smoke Free, Sound System, Walk-In Closet(s), Wet Bar
- Flooring: Carpet, Tile
- Windows: Double Pane Windows, Skylight(s), Window Coverings, Window Treatments
- Has basement: No
- Number of fireplaces: 2
- Fireplace features: Great Room, Master Bedroom, Wood Burning
Interior area
- Total structure area: 3,380
- Total interior livable area: 3,380 sqft
- Finished area above ground: 3,380
Property
Parking
- Total spaces: 8
- Parking features: Asphalt, Dry Walled, Electric Vehicle Charging Station(s), Exterior Access Door, Heated Garage, Insulated Garage, Lighted
- Attached garage spaces: 3
- Details: Off Street Spaces: 4, RV Spaces: 1
Features
- Levels: Two
- Stories: 2
- Patio & porch: Front Porch, Patio
- Exterior features: Balcony, Private Yard, Rain Gutters
- Has spa: Yes
- Spa features: Spa/Hot Tub, Heated
- Fencing: Partial
Lot
- Size: 2 Acres
- Features: Level, Secluded
Details
- Parcel number: 084571
- Zoning: SR-2
- Special conditions: Standard
Construction
Type & style
- Home type: SingleFamily
- Architectural style: Mountain Contemporary
- Property subtype: Single Family Residence
Materials
- Frame, Wood Siding
- Roof: Composition
Condition
- Updated/Remodeled
- Year built: 1983
Utilities & green energy
- Electric: 220 Volts in Garage
Green energy
- Energy efficient items: Exposure/Shade
Community & HOA
Community
- Subdivision: Evergreen Meadows
HOA
- Has HOA: Yes
- HOA fee: $100 annually
- HOA name: Evergreen Meadows HOA
- HOA phone: 303-991-7699
Location
- Region: Evergreen
Financial & listing details
- Price per square foot: $296/sqft
- Tax assessed value: $1,011,417
- Annual tax amount: $5,438
- Date on market: 10/28/2024
- Listing terms: Cash,Conventional
- Exclusions: Personal Property
- Ownership: Individual
- Road surface type: Paved
Price history
| Date | Event | Price |
|---|---|---|
| 12/23/2024 | Sold | $1,000,000-9.1%$296/sqft |
Source:  REcolorado as distributed by MLS GRID #7103681 Report a problem REcolorado as distributed by MLS GRID #7103681 Report a problem | ||
| 11/9/2024 | Pending sale | $1,100,000$325/sqft |
Source: REcolorado as distributed by MLS GRID #7103681 Report a problem | ||
| 10/28/2024 | Listed for sale | $1,100,000+263%$325/sqft |
Source: REcolorado as distributed by MLS GRID #7103681 Report a problem | ||
| 9/4/1996 | Sold | $303,000$90/sqft |
Source: Public Record Report a problem | ||
Public tax history
| Year | Property taxes | Tax assessment |
|---|---|---|
| 2025 | $5,424 -0.3% | $63,214 -4.2% |
| 2024 | $5,438 +40.9% | $65,998 |
| 2023 | $3,858 -1% | $65,998 +38.1% |
| 2022 | $3,898 +8.8% | $47,789 -2.8% |
| 2021 | $3,581 | $49,165 +8.2% |
| 2020 | $3,581 +1.4% | $45,450 |
| 2019 | $3,531 +3.5% | $45,450 +5.7% |
| 2018 | $3,411 | $42,982 |
| 2017 | $3,411 +12.4% | $42,982 +3.5% |
| 2016 | $3,035 | $41,525 |
| 2015 | $3,035 +39.7% | $41,525 +35.4% |
| 2014 | $2,173 -19.9% | $30,661 |
| 2013 | $2,711 -20.3% | $30,661 -16.3% |
| 2012 | $3,402 -0.5% | $36,628 |
| 2011 | $3,418 +0.1% | $36,628 -1.3% |
| 2010 | $3,415 -4.5% | $37,120 |
| 2009 | $3,574 +0.2% | $37,120 -4.3% |
| 2008 | $3,565 +2% | $38,770 |
| 2007 | $3,495 -0.5% | $38,770 +3% |
| 2006 | $3,515 +13.5% | $37,650 +10.7% |
| 2005 | $3,097 +9.3% | $34,010 |
| 2004 | $2,833 +1.8% | $34,010 |
| 2003 | $2,783 +4.3% | $34,010 +3.4% |
| 2002 | $2,670 +3.6% | $32,880 +14.9% |
| 2001 | $2,576 +2.5% | $28,610 |
| 2000 | $2,515 | $28,610 |
Find assessor info on the county website
Neighborhood: 80439
Nearby homes
- $914,4004 bd3 ba2.4k sqft28179 Seabisquit Trl, Evergreen, CO 80439Off Market
- $843,3004 bd3 ba2.3k sqft8064 Native Dancer Trl, Evergreen, CO 80439Off Market
- $690,9004 bd3 ba1.2k sqft28260 Seabisquit Trl, Evergreen, CO 80439Off Market
- $793,4003 bd3 ba1.6k sqft8044 Native Dancer Trl, Evergreen, CO 80439Off Market
- $775,4004 bd2 ba1.2k sqft28190 Seabisquit Trl, Evergreen, CO 80439Off Market
- $1,119,5004 bd3 ba3.1k sqft27748 Whirlaway Trl, Evergreen, CO 80439Off Market
- $967,8004 bd4 ba2.4k sqft8014 Native Dancer Trl, Evergreen, CO 80439Off Market
- $1,113,9004 bd3 ba3.4k sqft27768 Whirlaway Trl, Evergreen, CO 80439Off Market
Nearby schools
GreatSchools rating
- 8/10Marshdale Elementary SchoolGrades: K-5Distance: 1.6 mi
- 6/10West Jefferson Middle SchoolGrades: 6-8Distance: 1.9 mi
- 10/10Conifer High SchoolGrades: 9-12Distance: 2.9 mi
Schools provided by the listing agent
- Elementary: Marshdale
- Middle: West Jefferson
- High: Conifer
- District: Jefferson County R-1
Source: REcolorado as distributed by MLS GRID. This data may not be complete. We recommend contacting the local school district to confirm school assignments for this home.
Get a cash offer in 3 minutes
Find out how much your home could sell for in as little as 3 minutes with a no-obligation cash offer.
Estimated market value
$1,278,100
Get a cash offer in 3 minutes
Find out how much your home could sell for in as little as 3 minutes with a no-obligation cash offer.
Estimated market value
$1,278,100
- Colorado
- Jefferson County
- Evergreen
- 80439
- 28249 Seabisquit Trail
Nearby cities
Nearby neighborhoods
Nearby zip codes
Other Evergreen Topics
