FREE 1% Rate Reduction w/our preferred lender! Contemporary, one owner home located in East Nashville offers neighborhood charm minutes from a wide variety of shops and restaurants. Downstairs offers seamless living with an open dining room, kitchen and living space – perfect for entertaining. Features include a dry bar, built in desk, plentiful storage and ample counter space. Enjoy a peaceful primary suite featuring high ceilings, natural light, two WICs and a balcony perfect for your morning cup of coffee. Two additional bedrooms are connected by a sizeable Jack-and-Jill bathroom, including a window seat and large linen closets. The third bedroom features a loft that is perfect for a reading nook, a yoga studio or a playroom. The sunroom leads to a large deck and fenced in backyard perfect for outdoor gatherings and for four-legged family members to be able to run and play. Don't miss the chance to call this urban oasis your own! Home is under a 72 hour buyers first right of refusal.
Closed
$579,900
2824A Bronte Ave, Nashville, TN 37216
3beds
2,352sqft
Horizontal Property Regime - Attached, Residential
Built in 2016
2,613 Square Feet Lot
$574,000 Zestimate®
$247/sqft
$3,512 Estimated rent
Home value
$574,000
$534,000 - $614,000
$3,512/mo
Zestimate® history
Owner options
List your home for rent
$3,512/mo
Rent Zestimate®
Find your next renter with Zillow Rental Manager. Plus, with online applications, you can quickly screen prospective tenants – for free.
$3,512/mo
Rent Zestimate®
Refinance and save
$3,408/mo
Est. payment
Refinancing to a lower rate could help reduce your monthly payments and save thousands over the life of the loan.
$3,408/mo
Est. payment
Explore your selling options
Work with a Zillow partner agent
Leverage their expertise and Zillow's premium Showcase listings to get your home seen by more buyers.
Get startedList with your own agent
Get your home in front of millions of buyers by listing it on Zillow.
Learn how to do itSell it yourself
Take full control of how buyers see your home on Zillow by listing For Sale by Owner (FSBO).
List your homeWhat's special
Open dining roomFenced in backyardPlentiful storageNatural lightAmple counter spaceLarge linen closetsJack-and-jill bathroom
Zillow last checked:
Listing updated:
Listed by:
David Huffaker 615-480-9617,
The Huffaker Group, LLC
Bought with:
Colin Barbro, 335954
Keller Williams Realty - Nashville Urban
David Huffaker, 293136
The Huffaker Group, LLC
Source: RealTracs MLS as distributed by MLS GRID,MLS#: 2780870
Facts & features
Interior
Bedrooms & bathrooms
- Bedrooms: 3
- Bathrooms: 3
- Full bathrooms: 2
- 1/2 bathrooms: 1
Bedroom 1
- Features: Suite
- Level: Suite
- Area: 320 Square Feet
- Dimensions: 20x16
Bedroom 2
- Features: Walk-In Closet(s)
- Level: Walk-In Closet(s)
- Area: 130 Square Feet
- Dimensions: 13x10
Bedroom 3
- Features: Extra Large Closet
- Level: Extra Large Closet
- Area: 121 Square Feet
- Dimensions: 11x11
Dining room
- Area: 210 Square Feet
- Dimensions: 15x14
Kitchen
- Area: 220 Square Feet
- Dimensions: 20x11
Living room
- Area: 336 Square Feet
- Dimensions: 21x16
Heating
- Central, Electric, Natural Gas
Cooling
- Central Air, Electric
Appliances
- Included: Dishwasher, Disposal, Microwave, Electric Oven, Gas Range
- Laundry: Electric Dryer Hookup, Washer Hookup
Features
- Ceiling Fan(s), Extra Closets
- Flooring: Carpet, Wood, Tile
- Basement: Crawl Space
- Number of fireplaces: 1
- Fireplace features: Gas
Interior area
- Total structure area: 2,352
- Total interior livable area: 2,352 sqft
- Finished area above ground: 2,352
Property
Parking
- Total spaces: 2
- Parking features: Concrete, Driveway
- Uncovered spaces: 2
Features
- Levels: Two
- Stories: 2
- Patio & porch: Porch, Covered, Deck, Screened
- Exterior features: Balcony
- Fencing: Back Yard
Lot
- Size: 2,613 Square Feet
- Features: Level
Details
- Parcel number: 072100R00200CO
- Special conditions: Standard
Construction
Type & style
- Home type: SingleFamily
- Property subtype: Horizontal Property Regime - Attached, Residential
- Attached to another structure: Yes
Materials
- Fiber Cement, Wood Siding
- Roof: Shingle
Condition
- New construction: No
- Year built: 2016
Utilities & green energy
- Sewer: Public Sewer
- Water: Public
- Utilities for property: Electricity Available, Water Available
Community & HOA
Community
- Security: Security System, Smoke Detector(s)
- Subdivision: South Inglewood/ East Nashville
HOA
- Has HOA: No
Location
- Region: Nashville
Financial & listing details
- Price per square foot: $247/sqft
- Tax assessed value: $440,600
- Annual tax amount: $3,584
- Date on market: 1/22/2025
- Electric utility on property: Yes
Price history
| Date | Event | Price |
|---|---|---|
| 3/10/2025 | Sold | $579,900-3.3%$247/sqft |
Source:  RealTracs MLS as distributed by MLS GRID #2780870 Report a problem RealTracs MLS as distributed by MLS GRID #2780870 Report a problem | ||
| 3/10/2025 | Contingent | $599,900$255/sqft |
Source: RealTracs MLS as distributed by MLS GRID #2780870 Report a problem | ||
| 3/10/2025 | Listing removed | $3,395$1/sqft |
Source: Zillow Rentals Report a problem | ||
| 1/29/2025 | Listed for sale | $599,900$255/sqft |
Source: RealTracs MLS as distributed by MLS GRID #2780870 Report a problem | ||
| 1/29/2025 | Contingent | $599,900$255/sqft |
Source: RealTracs MLS as distributed by MLS GRID #2780870 Report a problem | ||
| 1/22/2025 | Listed for sale | $599,900$255/sqft |
Source: RealTracs MLS as distributed by MLS GRID #2780870 Report a problem | ||
| 12/13/2024 | Listing removed | $599,900$255/sqft |
Source: RealTracs MLS as distributed by MLS GRID #2736603 Report a problem | ||
| 11/14/2024 | Price change | $599,900-4%$255/sqft |
Source: RealTracs MLS as distributed by MLS GRID #2736603 Report a problem | ||
| 10/11/2024 | Price change | $3,395-1.6%$1/sqft |
Source: Zillow Rentals Report a problem | ||
| 9/30/2024 | Listed for sale | $624,900-3.4%$266/sqft |
Source: RealTracs MLS as distributed by MLS GRID #2736603 Report a problem | ||
| 9/28/2024 | Price change | $3,450-1.4%$1/sqft |
Source: Zillow Rentals Report a problem | ||
| 9/17/2024 | Listed for rent | $3,500$1/sqft |
Source: Zillow Rentals Report a problem | ||
| 9/6/2024 | Listing removed | $646,900$275/sqft |
Source: RealTracs MLS as distributed by MLS GRID #2666340 Report a problem | ||
| 8/19/2024 | Price change | $646,900-0.5%$275/sqft |
Source: RealTracs MLS as distributed by MLS GRID #2666340 Report a problem | ||
| 6/12/2024 | Listed for sale | $649,900-3.7%$276/sqft |
Source: RealTracs MLS as distributed by MLS GRID #2666340 Report a problem | ||
| 6/10/2024 | Listing removed | -- |
Source: RealTracs MLS as distributed by MLS GRID #2649406 Report a problem | ||
| 5/22/2024 | Price change | $675,000-2.2%$287/sqft |
Source: RealTracs MLS as distributed by MLS GRID #2649406 Report a problem | ||
| 5/1/2024 | Listed for sale | $689,900+86.5%$293/sqft |
Source: RealTracs MLS as distributed by MLS GRID #2649406 Report a problem | ||
| 3/15/2016 | Sold | $369,900$157/sqft |
Source: RealTracs MLS as distributed by MLS GRID #1680350 Report a problem | ||
Public tax history
| Year | Property taxes | Tax assessment |
|---|---|---|
| 2024 | $3,584 | $110,150 |
| 2023 | $3,584 | $110,150 |
| 2022 | $3,584 -1% | $110,150 |
| 2021 | $3,622 -5.7% | $110,150 +21.1% |
| 2020 | $3,839 +33.8% | $90,950 |
| 2019 | $2,869 | $90,950 |
| 2018 | $2,869 0% | $90,950 |
| 2017 | $2,869 | $90,950 +280.9% |
| 2016 | $2,869 | $23,875 |
Find assessor info on the county website
Neighborhood: South Inglewood
Nearby homes
- $103,8004 bd1 ba1.5k sqft2824 Bronte Ave, Nashville, TN 37216Off Market
- $--3 bd2 ba2.3k sqft2824 Bronte Ave #B, Nashville, TN 37216Off Market
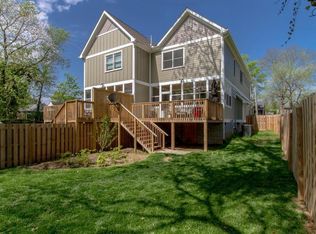
- $2,100-- bd-- ba-- sqft2822C Bronte Ave, Nashville, TN 37216Off Market
- $465,0003 bd2 ba1.7k sqft2822A Bronte Ave, Nashville, TN 37216Sold

- $2,100-- bd-- ba-- sqftBronte Ave, Nashville, TN 37206Off Market
- $351,1003 bd2 ba1.7k sqft2822 Bronte Ave, Nashville, TN 37216Off Market
- $313,3002 bd1 ba920 sqft2826 Bronte Ave, Nashville, TN 37216Off Market
- $530,0003 bd3 ba1.5k sqft2822B Bronte Ave, Nashville, TN 37216Sold
Nearby schools
GreatSchools rating
- 5/10Inglewood Elementary SchoolGrades: PK-5Distance: 0.7 mi
- 3/10Stratford Comp High SchoolGrades: 6-12Distance: 1 mi
- 6/10Isaac Litton Middle SchoolGrades: 6-8Distance: 2.1 mi
Schools provided by the listing agent
- Elementary: Inglewood Elementary
- Middle: Stratford STEM Magnet School Lower Campus
- High: Stratford STEM Magnet School Upper Campus
Source: RealTracs MLS as distributed by MLS GRID. This data may not be complete. We recommend contacting the local school district to confirm school assignments for this home.
Get a cash offer in 3 minutes
Find out how much your home could sell for in as little as 3 minutes with a no-obligation cash offer.
Estimated market value
$574,000
Get a cash offer in 3 minutes
Find out how much your home could sell for in as little as 3 minutes with a no-obligation cash offer.
Estimated market value
$574,000
- Tennessee
- Davidson County
- Nashville
- 37216
- South Inglewood
- 2824A Bronte Ave
Nearby cities
Nearby neighborhoods
Nearby zip codes
Other Nashville Topics
