Skip main navigation
Off market
  • Price Unknown

    2825 159th St, Surrey, BC V3Z 0T9

    3beds
    1,594sqft
    Townhouse
    Built in ----
    -- sqft lot
    $-- Zestimate®
    C$--/sqft
    C$3,461 Estimated rent

    Home value

    Not available

    Estimated sales range

    Not available

    Not available

    Loading
    Loading...

    Owner options

    List your home for rent

    C$3,461/mo

    Rent Zestimate®

    Find your next renter with Zillow Rental Manager. Plus, with online applications, you can quickly screen prospective tenants – for free.

    Learn more

    C$3,461/mo

    Rent Zestimate®

    Refinance and save

    Refinancing to a lower rate could help reduce your monthly payments and save thousands over the life of the loan.

    See today's rates

    Explore your selling options

    Work with a Zillow partner agent

    Leverage their expertise and Zillow's premium Showcase listings to get your home seen by more buyers.

    Get started

    List with your own agent

    Get your home in front of millions of buyers by listing it on Zillow.

    Learn how to do it

    Sell it yourself

    Take full control of how buyers see your home on Zillow by listing For Sale by Owner (FSBO).

    List your home

    What's special

    Eating barLaminate flooringManicured front lawnIn-unit laundry

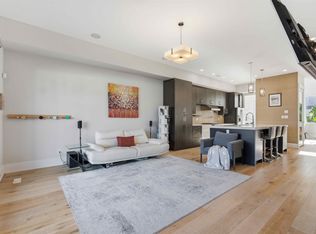
    Unit 39 2825 159 Street, South Surrey $3,495/month Available: June 18, 2026 ~1,594 sq. ft. | 3 Bed | 3.5 Bath | 2-Car Tandem Garage + EV Ready This 2019-built three-storey townhome offers a practical and elevated living experience in a quiet residential area. The unit is designed for functional daily living with high-quality finishes and access to extensive community facilities. Home Features Natural Light: East-West facing orientation ensures the home receives natural light throughout the year, including during the winter months. Rooftop Patio: Private outdoor space on the top level with views of the mountains. Gourmet Kitchen: Modern white cabinetry equipped with a gas stove and an eating bar. Bright Living Space: Open-concept main floor featuring a fireplace and laminate flooring. Functional Layout: Three bedrooms total, featuring a custom-built wardrobe in one room, with two rooms on the second floor and one room on the top level connected to the rooftop patio. Outdoor Space: Features a manicured front lawn for your enjoyment. Bathrooms: The home includes 3 full bathrooms and 1 half bathroom. Convenience: Includes in-unit laundry and a double tandem garage with a 240V EV charging outlet. South Ridge Club Access Residents have access to the South Ridge Club amenities: Fitness: Exercise centre and indoor basketball court. Amenities: Outdoor pool, hot tub, and a theatre room. Shared Spaces: Clubhouse and playground. Location & Connectivity Walkability: Short walk to Morgan Crossing and Grandview Heights shopping and dining. Schools: Located near Sunnyside Elementary and Southridge School. Recreation: Close proximity to White Rock Beach and local parks. Commuting: Easy access to Highway 99, public transit, and the US border. Rental Details Lease: Minimum 1-year term. Utilities: Not included. Lawn Care: Tenants are responsible for watering the lawn. Insurance: Tenant insurance is mandatory. Pets: Negotiable (subject to strata restrictions). Rules: No smoking or vaping Tenant insurance mandatory Answer the following questions 1. How many people are living with you? 2. What do you all do for work? 3. Whats the reason for moving? 4. When are you looking to move in? 5. Do you have any pets? Available June 18th 2026 Johnny Catroppa - Stonehaus Realty

    This property is off market, which means it's not currently listed for sale or rent on Zillow. This may be different from what's available on other websites or public sources.

    Zillow last checked:

    Listing updated:

    Source: Zillow Rentals

    Facts & features

    Interior

    Bedrooms & bathrooms
    • Bedrooms: 3
    • Bathrooms: 4
    • Full bathrooms: 3
    • 1/2 bathrooms: 1
    Heating
    • Baseboard, Forced Air
    Appliances
    • Included: Dishwasher, Dryer, Freezer, Oven, Refrigerator, Washer
    • Laundry: In Unit
    Features
    • Flooring: Carpet, Hardwood
    Interior area
    • Total interior livable area: 1,594 sqft

    Property

    Parking
    • Parking features: Attached
    • Has attached garage: Yes
    • Details: Contact manager
    Features
    • Exterior features: Electric Vehicle Charging Station, Heating system: Baseboard, Heating system: Forced Air

    Construction

    Type & style
    • Home type: Townhouse
    • Property subtype: Townhouse

    Community & HOA

    Community
    • Deposit fee: C$0
    Location
    • Region: Surrey

    Financial & listing details

    • Date on market: 5/21/2026
    • Date available: 05/21/2026
    • Lease term: 1 Year

    Price history

    DateEventPrice
    6/5/2026Listing removedC$3,495C$2/sqft
    Source: Zillow Rentals Report a problem
    5/21/2026Listed for rentC$3,495C$2/sqft
    Source: Zillow Rentals Report a problem

    Public tax history

    Tax history is unavailable.

    Neighborhood: South Surrey

    Nearby schools

    GreatSchools rating