Skip main navigation
Closed
  • $234,900

    2825 225th St, Sauk Village, IL 60411

    3beds
    1,305sqft
    Single Family Residence
    Built in 1972
    8,232.84 Square Feet Lot
    $246,100 Zestimate®
    $180/sqft
    $2,320 Estimated rent

    Home value

    $246,100

    $231,000 - $258,000

    $2,320/mo

    Zestimate® history
    Loading
    Loading...

    Owner options

    List your home for rent

    $2,320/mo

    Rent Zestimate®

    Find your next renter with Zillow Rental Manager. Plus, with online applications, you can quickly screen prospective tenants – for free.

    Learn more

    $2,320/mo

    Rent Zestimate®

    Refinance and save

    $1,759/mo

    Est. payment

    Refinancing to a lower rate could help reduce your monthly payments and save thousands over the life of the loan.

    See today's rates

    $1,759/mo

    Est. payment

    Explore your selling options

    Work with a Zillow partner agent

    Leverage their expertise and Zillow's premium Showcase listings to get your home seen by more buyers.

    Get started

    List with your own agent

    Get your home in front of millions of buyers by listing it on Zillow.

    Learn how to do it

    Sell it yourself

    Take full control of how buyers see your home on Zillow by listing For Sale by Owner (FSBO).

    List your home

    What's special

    Porcelain floorsPorcelain flooringNew plumbingChic wet barWine coolerSpacious family roomGleaming hardwood floors
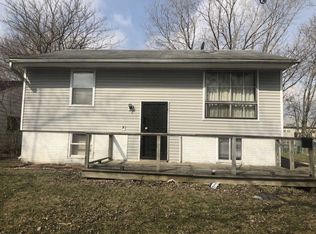
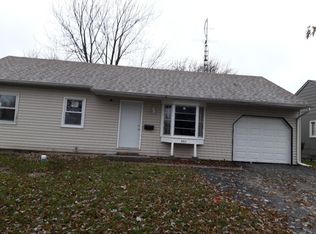
    Prepare to be amazed by this remarkable property where modern comfort meets elegant design. This beautifully renovated property in the sought-after, budget-friendly neighborhood of Sauk Village awaits your discovery. Boasting low taxes, this home merges affordability with modern luxury. It features three bedrooms and two full bathrooms. The interior shines with modern upgrades, including a fully updated electrical system, new plumbing, and a brand-new HVAC system. Step inside to find gleaming hardwood floors that bring a sense of warmth and sophistication to the living spaces. The kitchen, the centerpiece of this home, showcases porcelain floors, matte black fixtures, and stunning epoxy countertops, soft close cabinets combining durability with style. It comes fully equipped with stainless steel appliances, and a bonus washer and dryer included. For entertainment, the home offers a spacious family room, complete with porcelain flooring, an open layout, and a chic wet bar with a wine cooler - perfect for hosting and creating memorable moments. The property sits on a coveted corner lot, providing privacy and ample outdoor space. The backyard is fully fenced, offering a secure and private oasis for relaxation and play. Additionally, a two-car garage with a brand new side driveway offers convenient parking and storage solutions. This home has undergone a thorough and thoughtful renovation, ensuring that every detail has been carefully addressed. Act quickly, as this exceptional property is sure to attract attention! Seller willing to give A Home Warranty as well as $5000 in closing cost assistance. Ask me how our preferred lenders can provide additional closing or down payment assistance!

    Zillow last checked:

    Listing updated:

    Listing courtesy of:

    Shanara Carter 312-219-3200,

    eXp Realty

    Bought with:

    Christina Alvarado

    Pearl Haven Properties INC.

    Source: MRED as distributed by MLS GRID,MLS#: 11948433MLS Logo

    Facts & features

    Interior

    Bedrooms & bathrooms
    • Bedrooms: 3
    • Bathrooms: 2
    • Full bathrooms: 2
    Primary bedroom
    • Features: Flooring (Hardwood)
    • Level: Second
    • Area: 143 Square Feet
    • Dimensions: 13X11
    Bedroom 2
    • Features: Flooring (Hardwood)
    • Level: Second
    • Area: 120 Square Feet
    • Dimensions: 10X12
    Bedroom 3
    • Features: Flooring (Hardwood)
    • Level: Second
    • Area: 80 Square Feet
    • Dimensions: 10X8
    Family room
    • Features: Flooring (Porcelain Tile)
    • Level: Lower
    • Area: 420 Square Feet
    • Dimensions: 20X21
    Kitchen
    • Features: Kitchen (Island), Flooring (Porcelain Tile)
    • Level: Main
    • Area: 154 Square Feet
    • Dimensions: 14X11
    Laundry
    • Features: Flooring (Porcelain Tile)
    • Level: Lower
    • Area: 72 Square Feet
    • Dimensions: 9X8
    Living room
    • Features: Flooring (Hardwood)
    • Level: Main
    • Area: 168 Square Feet
    • Dimensions: 14X12
    Heating
    • Natural Gas, Forced Air
    Cooling
    • Central Air
    Appliances
    • Included: Range, Microwave, Dishwasher, Refrigerator, Washer, Dryer, Wine Refrigerator
    • Laundry: Gas Dryer Hookup, Sink
    Features
    • Wet Bar, Open Floorplan
    • Flooring: Hardwood
    • Windows: Drapes
    • Basement: Finished,Partial
    Interior area
    • Total structure area: 1,305
    • Total interior livable area: 1,305 sqft

    Property

    Parking
    • Total spaces: 7
    • Parking features: Concrete, Garage Door Opener, On Site, Garage Owned, Detached, Off Street, Driveway, Owned, Garage
    • Garage spaces: 2
    • Has uncovered spaces: Yes
    Accessibility
    • Accessibility features: No Disability Access
    Features
    • Levels: Tri-Level
    • Stories: 1
    Lot
    • Size: 8,232 sqft
    Details
    • Parcel number: 33311050160000
    • Special conditions: Home Warranty

    Construction

    Type & style
    • Home type: SingleFamily
    • Property subtype: Single Family Residence
    Condition
    • New construction: No
    • Year built: 1972
    • Major remodel year: 2023
    Details
    • Warranty included: Yes

    Utilities & green energy

    • Water: Public

    Community & neighborhood

    Location
    • Region: Sauk Village

    HOA & financial

    HOA
    • Services included: None

    Other

    Other facts
    • Listing terms: Conventional
    • Ownership: Fee Simple

    Price history

    DateEventPrice
    1/19/2024Sold$234,900$180/sqft
    Source: MRED as distributed by MLS GRID #11948433 Report a problem
    12/23/2023Contingent$234,900$180/sqft
    Source: MRED as distributed by MLS GRID #11948433 Report a problem
    12/18/2023Listed for sale$234,900$180/sqft
    Source: MRED as distributed by MLS GRID #11948433 Report a problem
    12/16/2023Listing removed--
    Source: MRED as distributed by MLS GRID #11923038 Report a problem
    12/9/2023Contingent$234,900$180/sqft
    Source: MRED as distributed by MLS GRID #11923038 Report a problem
    11/22/2023Listed for sale$234,900+405.2%$180/sqft
    Source: MRED as distributed by MLS GRID #11923038 Report a problem
    11/3/2013Listing removed$46,500$36/sqft
    Source: Coldwell Banker Residential Brokerage - Oak Lawn #08387043 Report a problem
    10/26/2013Price change$46,500-2.1%$36/sqft
    Source: Coldwell Banker Residential Brokerage - Oak Lawn #08387043 Report a problem
    9/27/2013Price change$47,500-4.8%$36/sqft
    Source: Coldwell Banker Residential Brokerage - Oak Lawn #08387043 Report a problem
    9/7/2013Price change$49,900-8.4%$38/sqft
    Source: Coldwell Banker Residential Brokerage - Oak Lawn #08387043 Report a problem
    8/23/2013Price change$54,500-0.7%$42/sqft
    Source: Coldwell Banker Residential Brokerage - Oak Lawn #08387043 Report a problem
    7/7/2013Listed for sale$54,900$42/sqft
    Source: Coldwell Banker Residential Real Estate LLC #08387043 Report a problem
    5/10/2012Listing removed$1,225$1/sqft
    Source: Coldwell Banker Residential Brokerage - Oak Lawn #08005317 Report a problem
    4/26/2012Listed for rent$1,225$1/sqft
    Source: Coldwell Banker Residential Brokerage - Oak Lawn #08005317 Report a problem
    3/15/2012Listing removed$1,225$1/sqft
    Source: Coldwell Banker Residential Brokerage - Oak Lawn #08005317 Report a problem
    2/29/2012Listed for rent$1,225$1/sqft
    Source: Coldwell Banker Residential Real Estate LLC #08005317 Report a problem

    Public tax history

    YearProperty taxesTax assessment
    2024-- $9,967 +0%
    2023$3,866 +31.4%$9,966 +74.4%
    2022$2,942 +137.5%$5,713
    2021$1,239 -3.3%$5,713
    2020$1,281 -42.5%$5,713 -32.4%
    2019$2,228 -1.5%$8,445
    2018$2,262 -7.1%$8,445
    2017$2,436 -14.7%$8,445 +3.8%
    2016$2,857 +7.2%$8,135
    2015$2,664 -1%$8,135
    2014$2,691 -8.3%$8,135 -12.3%
    2013$2,933 +0%$9,273
    2012$2,932 +0.6%$9,273
    2011$2,916 +7.6%$9,273 -14.4%
    2010$2,709 +10.9%$10,835
    2009$2,442 +6.3%$10,835 -5%
    2008$2,297 +0.2%$11,406 +10.1%
    2007$2,292 +5.1%$10,362
    2006$2,180 +9.2%$10,362
    2005$1,997 -3.1%$10,362 +18%
    2004$2,061 +0.9%$8,783
    2003$2,042 -2.7%$8,783
    2002$2,099 +19%$8,783 +14.3%
    2001$1,763 +1.8%$7,685
    2000$1,732 +25.1%$7,685
    1999$1,384 $7,685

    Find assessor info on the county website

    Neighborhood: 60411

    Nearby schools

    GreatSchools rating
    Schools provided by the listing agent
    • Elementary: Strassburg Elementary School
    • Middle: Rickover Junior High School
    • High: Bloom Trail High School
    • District: 168

    Source: MRED as distributed by MLS GRID. This data may not be complete. We recommend contacting the local school district to confirm school assignments for this home.

    Get a cash offer in 3 minutes
    Find out how much your home could sell for in as little as 3 minutes with a no-obligation cash offer.
    Estimated market value
    $246,100
    Get a cash offer in 3 minutes
    Find out how much your home could sell for in as little as 3 minutes with a no-obligation cash offer.
    Estimated market value
    $246,100