Charming 1925 Craftsman Bungalow with Modern Upgrades in Prime Cooper Neighborhood
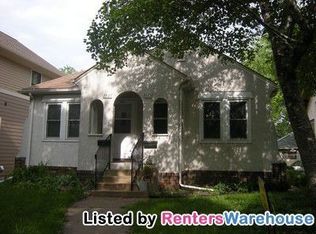
This beautifully updated 1925 Craftsman Bungalow seamlessly blends historic charm with modern living. With 4 bedrooms, 3 bathrooms, and over 2,100 sq ft of thoughtfully designed space, this home checks all the boxes.
You will love the original oak moulding, picture rails, and classic "miracle" doors—timeless details that highlight the home’s character. The bright, spacious living areas flow effortlessly, with large, sun-drenched front porch and oversized living room space.
On the main level, you'll find two generously sized bedrooms, a stylishly updated full bath, and a formal dining room with handsome built-in. The renovated kitchen offers modern amenities while preserving its vintage appeal.
The serene primary suite is a peaceful retreat, featuring a luxurious ensuite bath with a walk-in shower and spacious walk-in closet.
The lower level provides flexible space ideal for a home office, family room, or gym, along with a wet bar, a clean laundry area with ample storage, and an additional full bath with a subway-tiled walk-in shower.
Recent updates include new mechanicals, windows, and a fresh, move-in-ready feel. Outside, the fully fenced yard is perfect for pets and outdoor entertaining, plus there’s a two-car garage.
Located in the coveted Cooper neighborhood, this home is just blocks from the river parkway, ideal for walking, running, and connection to nature. You’re also close to local favorites like Hi-Lo Diner, Dogwood Coffee, and Bungalow Club, with easy access to major routes for quick commuting.
Don’t miss out on this beautifully updated Craftsman in one of Minneapolis' most desirable neighborhoods. Schedule a tour today!
Closed
Zillow last checked:
Listing updated:
Bought with:
Rachel Hanson
Rize Realty
Source: NorthstarMLS as distributed by MLS GRID,MLS#: 6656921
Price history
| Date | Event | Price |
|---|---|---|
| 3/7/2025 | Sold | $520,000+9.5%$237/sqft |
Source:  NorthstarMLS as distributed by MLS GRID #6656921 Report a problem NorthstarMLS as distributed by MLS GRID #6656921 Report a problem | ||
| 2/15/2025 | Pending sale | $475,000$216/sqft |
Source: NorthstarMLS as distributed by MLS GRID #6656921 Report a problem | ||
| 2/6/2025 | Listed for sale | $475,000+1.9%$216/sqft |
Source: NorthstarMLS as distributed by MLS GRID #6656921 Report a problem | ||
| 8/16/2021 | Sold | $466,000+3.6%$212/sqft |
Source: NorthstarMLS as distributed by MLS GRID #6021870 Report a problem | ||
| 7/18/2021 | Pending sale | $450,000$205/sqft |
Source: NorthstarMLS as distributed by MLS GRID #6021870 Report a problem | ||
| 7/14/2021 | Listed for sale | $450,000+104.5%$205/sqft |
Source: NorthstarMLS as distributed by MLS GRID #6021870 Report a problem | ||
| 9/3/2020 | Sold | $220,000$100/sqft |
Source: NorthstarMLS as distributed by MLS GRID #5617522 Report a problem | ||

Get a cash offer in 3 minutes
Find out how much your home could sell for in as little as 3 minutes with a no-obligation cash offer.
Estimated market value
$526,200
