Welcome home to this charming ranch nestled on a beautiful, 1 acre tree-lined lot, offering the perfect combination of comfort, space, and peaceful outdoor living. From the moment you arrive, you'll appreciate the inviting setting and the incredible backyard.Inside, the heart of the home is the updated kitchen, featuring a large center island, brand-new appliances, and an eat-in dining area that's perfect for gathering with family and friends. The kitchen flows seamlessly into the spacious living room, where an adjoining bonus space offers endless possibilities as a cozy reading nook, home office, playroom, or hobby room. Down the hall, you'll find three comfortable bedrooms with beautiful hardwood floors and a full bathroom, while new carpet throughout the home adds a fresh, move-in-ready feel. The walkout basement nearly doubles your living space, featuring a huge family room filled with natural light from the oversized picture window and complete with a convenient kitchenette—ideal for entertaining, guests, or multi-generational living. You'll also find a large laundry room, another full bathroom, and an additional room with a closet that offers the flexibility to be used as a fourth bedroom, home gym, or office. Step outside and prepare to fall in love with the backyard. A multi-level, three-part deck leads down to a patio and overlooks the expansive yard surrounded by mature trees, creating a private retreat for summer barbecues, evenings by the fire, or simply enjoying the peaceful surroundings. With its functional layout, abundant living space, and incredible outdoor setting, this home offers everything you've been searching for. Schedule your private showing today and see all it has to offer!
Pending
$265,000
2825 4th St, Charleston, IL 61920
3beds
2,932sqft
Single Family Residence
Built in 1965
1.1 Acres Lot
$-- Zestimate®
$90/sqft
$-- HOA
What's special
Three comfortable bedroomsLarge center islandPrivate retreatCozy reading nookConvenient kitchenetteOversized picture windowIncredible backyard
- 49 days
- 54
- 1
Likely to sell faster than
Zillow last checked:
Listing updated:
Listed by:
Kristen Hutchinson 217-345-6300,
All-American Realty
Source: CIBR,MLS#: 6260417 Originating MLS: Central Illinois Board Of REALTORS
Originating MLS: Central Illinois Board Of REALTORSFacts & features
Interior
Bedrooms & bathrooms
- Bedrooms: 3
- Bathrooms: 2
- Full bathrooms: 2
Bedroom
- Description: Flooring: Hardwood
- Level: Main
- Dimensions: 10.9 x 10.9
Bedroom
- Description: Flooring: Hardwood
- Level: Main
- Dimensions: 10.1 x 12.7
Bedroom
- Description: Flooring: Hardwood
- Level: Main
- Dimensions: 13 x 11.8
Bedroom
- Description: Flooring: Carpet
- Level: Basement
- Dimensions: 0 x 0
Den
- Description: Flooring: Carpet
- Level: Main
- Dimensions: 13 x 9.4
Dining room
- Description: Flooring: Ceramic Tile
- Level: Main
- Dimensions: 17.7 x 7.4
Family room
- Description: Flooring: Carpet
- Level: Basement
- Dimensions: 24.8 x 24.1
Other
- Features: Tub Shower
- Level: Main
- Dimensions: 11.2 x 5
Other
- Level: Basement
Kitchen
- Description: Flooring: Ceramic Tile
- Level: Main
- Dimensions: 17.7 x 9.9
Laundry
- Description: Flooring: Vinyl
- Level: Basement
Living room
- Description: Flooring: Carpet
- Level: Main
- Dimensions: 18.4 x 14
Heating
- Hot Water
Cooling
- Central Air, Other
Appliances
- Included: Dishwasher, Disposal, Gas Water Heater, Microwave, Range, Refrigerator
Features
- Kitchen Island, Main Level Primary
- Basement: Finished,Full
- Has fireplace: No
Interior area
- Total structure area: 2,932
- Total interior livable area: 2,932 sqft
- Finished area above ground: 1,466
- Finished area below ground: 1,466
Property
Parking
- Total spaces: 2
- Parking features: Attached, Garage
- Attached garage spaces: 2
Features
- Levels: One
- Stories: 1
- Patio & porch: Deck
- Exterior features: Deck, Shed
Lot
- Size: 1.1 Acres
- Features: Wooded
Details
- Additional structures: Shed(s)
- Parcel number: 02211150000
- Zoning: RES
- Special conditions: None
Construction
Type & style
- Home type: SingleFamily
- Architectural style: Ranch
- Property subtype: Single Family Residence
Materials
- Brick, Vinyl Siding
- Foundation: Basement
- Roof: Shingle
Condition
- Year built: 1965
Utilities & green energy
- Sewer: Public Sewer
- Water: Public
Community & HOA
Community
- Subdivision: Ogdens Resub
Location
- Region: Charleston
Financial & listing details
- Price per square foot: $90/sqft
- Tax assessed value: $196,938
- Annual tax amount: $4,343
- Date on market: 8/19/2026
- Cumulative days on market: 49 days
- Road surface type: Asphalt, Concrete
Estimated market value
Not available
Estimated sales range
Not available
Not available
Price history
| Date | Event | Price |
|---|---|---|
| 9/13/2026 | Pending sale | $265,000$90/sqft |
Source:  CIBR #6260417 Report a problem CIBR #6260417 Report a problem | ||
| 8/24/2026 | Contingent | $265,000$90/sqft |
Source: CIBR #6260417 Report a problem | ||
| 8/20/2026 | Listed for sale | $265,000+57.3%$90/sqft |
Source: CIBR #6260417 Report a problem | ||
| 9/26/2019 | Sold | $168,500$57/sqft |
Source: Public Record Report a problem | ||
Public tax history
| Year | Property taxes | Tax assessment |
|---|---|---|
| 2025 | $4,343 +4.5% | $65,646 +10.2% |
| 2024 | $4,157 +2.6% | $59,570 +9.5% |
| 2023 | $4,051 +0% | $54,402 +1.7% |
| 2022 | $4,050 -3% | $53,503 +4.2% |
| 2021 | $4,174 +17.3% | $51,346 +16.7% |
| 2020 | $3,558 +17.7% | $44,002 |
| 2019 | $3,023 +2.4% | $44,002 |
| 2018 | $2,952 | $44,002 |
| 2017 | $2,952 -24.4% | $44,002 |
| 2016 | $3,902 +25.3% | $44,002 |
| 2015 | $3,113 | $44,002 |
| 2014 | $3,113 | $44,002 |
| 2013 | $3,113 | $44,002 |
| 2011 | -- | $44,002 |
| 2010 | -- | $44,002 |
| 2009 | -- | $44,002 +8.2% |
| 2006 | -- | $40,670 |
Find assessor info on the county website
Monthly payment
Est. payment
Payment breakdown
Explore the cost of this home by adjusting the details. Changes won't be saved.Climate risks
Neighborhood: 61920
Nearby schools
Schools provided by the listing agent
- District: Charleston Dist. 1
Source: CIBR. This data may not be complete. We recommend contacting the local school district to confirm school assignments for this home.
Similar homes
- $285,0004 bd4 ba3.5k sqft2114 Rosewood Ct, Charleston, IL 61920For Sale
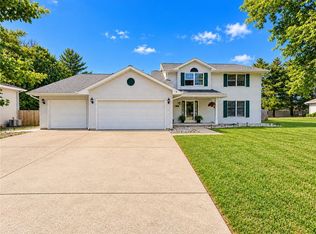 MLS ID #6261228, Jennifer Swensen. CIBR
 - $249,5003 bd3 ba2.6k sqft2511 Hidden Oaks Dr, Charleston, IL 61920For Sale
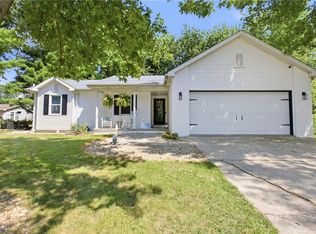 MLS ID #6260560, Emily Floyd. CIBR
 - $242,0003 bd3 ba2.5k sqft2121 Madison Ave, Charleston, IL 61920For Sale
 MLS ID #6260546, Debbie Warman. CIBR
 - $275,0003 bd3 ba2k sqft18973 Harrison Street Rd, Charleston, IL 61920For Sale
 MLS ID #6259067, Vance Oliver. CIBR
