OPEN HOUSE, SUNDAY OCT 4TH, 1-3 P.M. Welcome to this beautiful 2-story, 4 bedroom home! If these walls could talk, they'd tell you of the love and memories these owners have of raising their family here. This home offers a large eat-in kitchen with fantastic walk-in pantry, formal living room and family room, plus a large formal dining room for all your holiday entertaining. Newly remodeled main floor powder room. Stunning back yard deck with your own built-in gas grill and a ready to go garden! Convenient second floor laundry! No stone has been left unturned - complete pride of ownership right down to the back-up generator, brand new driveway and the inviting curb appeal! Close to State Park and walking distance to the boat club! Schedule your showing today before it gets away! This home is ready for a new family!!
For sale
$341,000
2825 5th St, Monroe, MI 48162
4beds
2,640sqft
Single Family Residence
Built in 1993
0.3 Acres Lot
$333,500 Zestimate®
$129/sqft
$12/mo HOA
What's special
Built-in gas grillReady to go gardenInviting curb appealFamily roomLarge formal dining roomFantastic walk-in pantryLarge eat-in kitchen
- 24 days
- 848
- 59
Zillow last checked:
Listing updated:
Listed by:
Jenny Church 734-693-0356,
ARE Homes, LLC 517-902-7525
Source: MiRealSource,MLS#: 50221305 Originating MLS: Lenawee County Association of REALTORS
Originating MLS: Lenawee County Association of REALTORSFacts & features
Interior
Bedrooms & bathrooms
- Bedrooms: 4
- Bathrooms: 3
- Full bathrooms: 2
- 1/2 bathrooms: 1
Bedroom 1
- Level: Second
- Area: 260
- Dimensions: 20 x 13
Bedroom 2
- Level: Second
- Area: 168
- Dimensions: 14 x 12
Bedroom 3
- Level: Second
- Area: 169
- Dimensions: 13 x 13
Bedroom 4
- Level: Second
- Area: 156
- Dimensions: 13 x 12
Bathroom 1
- Level: Second
Bathroom 2
- Level: Second
Dining room
- Level: Main
- Area: 169
- Dimensions: 13 x 13
Family room
- Level: Main
- Area: 234
- Dimensions: 18 x 13
Kitchen
- Level: Main
- Area: 247
- Dimensions: 19 x 13
Living room
- Level: Main
- Area: 234
- Dimensions: 18 x 13
Heating
- Forced Air, Natural Gas
Cooling
- Central Air
Appliances
- Included: Dishwasher, Microwave, Range/Oven, Refrigerator
Features
- Basement: Crawl Space
- Number of fireplaces: 1
- Fireplace features: Gas
Interior area
- Total structure area: 2,640
- Total interior livable area: 2,640 sqft
- Finished area above ground: 2,640
- Finished area below ground: 0
Property
Features
- Levels: Two
- Stories: 2
- Waterfront features: None
- Body of water: NONE
- Frontage type: Road
- Frontage length: 306
Lot
- Size: 0.3 Acres
Details
- Parcel number: 07 777 270 01
- Special conditions: Private
Construction
Type & style
- Home type: SingleFamily
- Architectural style: Colonial
- Property subtype: Single Family Residence
Materials
- Vinyl Siding
Condition
- Year built: 1993
Utilities & green energy
- Sewer: Public Sanitary
- Water: Public
Community & HOA
Community
- Subdivision: Detroit Beach Subdivision
HOA
- Has HOA: Yes
- HOA fee: $145 annually
Location
- Region: Monroe
Financial & listing details
- Price per square foot: $129/sqft
- Tax assessed value: $279,200
- Annual tax amount: $3,376
- Date on market: 9/10/2026
- Cumulative days on market: 25 days
- Listing agreement: Exclusive Right To Sell
- Listing terms: Cash,Conventional,FHA,VA Loan
Estimated market value
$333,500
$317,000 - $350,000
$2,501/mo
Price history
| Date | Event | Price |
|---|---|---|
| 9/10/2026 | Listed for sale | $341,000$129/sqft |
Source:  MiRealSource #50221305 Report a problem MiRealSource #50221305 Report a problem | ||
Public tax history
| Year | Property taxes | Tax assessment |
|---|---|---|
| 2025 | $3,206 +4.8% | $139,600 +6.9% |
| 2024 | $3,059 +4.3% | $130,600 +8.4% |
| 2023 | $2,932 +4% | $120,500 +10.2% |
| 2022 | $2,821 -1.6% | $109,300 +4.7% |
| 2021 | $2,867 +55.7% | $104,400 +8.1% |
| 2020 | $1,842 -31% | $96,600 +4.2% |
| 2019 | $2,668 +2% | $92,700 +1.2% |
| 2018 | $2,617 +1.1% | $91,600 |
| 2017 | $2,588 -1.1% | $91,600 +15.8% |
| 2016 | $2,617 +1.4% | $79,100 -2.2% |
| 2015 | $2,581 | $80,900 |
| 2014 | $2,581 | $80,900 +1.1% |
| 2013 | -- | $80,000 |
Find assessor info on the county website
Monthly payment
Est. payment
Payment breakdown
Explore the cost of this home by adjusting the details. Changes won't be saved.Climate risks
Neighborhood: Detroit Beach
Nearby schools
Schools provided by the listing agent
- District: Jefferson Schools-Monroe Co
Source: MiRealSource. This data may not be complete. We recommend contacting the local school district to confirm school assignments for this home.
Similar homes
- $385,0004 bd3 ba2.7k sqft605 Nadeau Rd, Monroe, MI 48162For Sale
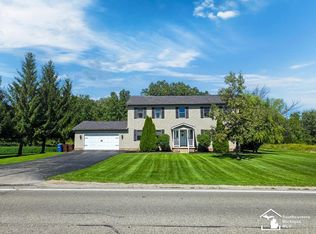
 MLS ID #50221166, Tara Standifer, Century 21 Allstar Real Estate Team, Inc. MiRealSource
 - $299,0003 bd2 ba1.6k sqft3019 8th St, Monroe, MI 48162For Sale
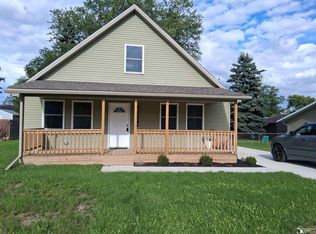 MLS ID #50222770, Linda Selvidge, Century 21 Allstar Real Estate Team, Inc. MiRealSource
 - $365,0004 bd2 ba2.5k sqft1090 Cole Rd, Monroe, MI 48162For Sale
 MLS ID #50211141, Cole McNew, Coldwell Banker Haynes Real Estate Commercial. MiRealSource
 - $390,0003 bd3 ba2.7k sqft330 Cole Rd, Monroe, MI 48162For Sale
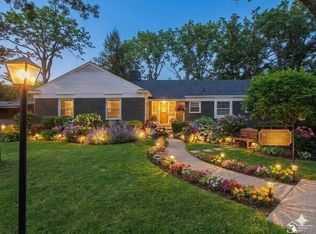 MLS ID #50221283, Allison Shaver, Century 21 Allstar Real Estate Team, Inc. MiRealSource
 - $419,9003 bd2 ba2.7k sqft3360 Lakeshore Dr, Monroe, MI 48162For SaleMLS ID #50221269, Jacob Levicki, Real Estate One Monroe. MiRealSource
- $439,9994 bd3 ba2.4k sqft2886 E Country Ln, Monroe, MI 48162For SaleMLS ID #50221057, Corey Welch, Real Estate One Monroe. MiRealSource
- $334,9002 bd4 ba2.6k sqft3142 Charm Harbor Dr, Monroe, MI 48162For SaleMLS ID #50221794, Tom Wagner, Howard Hanna - Monroe. MiRealSource
- $349,9002 bd3 ba1.6k sqft1855 N Custer Rd, Monroe, MI 48162For SaleMLS ID #50207476, Erika Baehr, Coldwell Banker Haynes R.E. in Monroe. MiRealSource
- $309,9004 bd2 ba2k sqft25991 E Huron River Dr, Flat Rock, MI 48134For Sale
 MLS ID #20261079758, Cara Pimer, Source Realty LLC. Realcomp II
 - $320,0004 bd2 ba1.3k sqft22939 Sherwood Rd, Belleville, MI 48111For Sale
 MLS ID #26052677, Karolynn Schofield, RE/MAX Platinum. MichRIC
 - $329,9003 bd2 ba1.7k sqft2335 Ready Rd, Carleton, MI 48117For SaleMLS ID #50221355, Alli Henning, Real Estate One Monroe. MiRealSource
- $199,9004 bd2 ba2k sqft426 E 4th St, Monroe, MI 48161For SaleMLS ID #20261073870, Christopher Kassab, EXP Realty Main. Realcomp II
- $440,0004 bd4 ba2.5k sqft31023 Settlers Way Dr, Flat Rock, MI 48134For SaleMLS ID #50223691, Kimberly Collins, Howard Hanna - Monroe. MiRealSource
- $339,9004 bd2 ba2.2k sqft978 Streetman St, Erie, MI 48133For SaleMLS ID #50217710, Emanuel Evola, The Danberry Company - Temperance. MiRealSource
- $375,0004 bd2 ba2.2k sqft14104 Carleton West Rd, Carleton, MI 48117For SaleMLS ID #20261045203, Julie Golich, Keller Williams Legacy. Realcomp II
- $364,9004 bd2 ba2.5k sqft45223 Wear Rd, Belleville, MI 48111For SaleMLS ID #20261070651, Kelly A Matelic, Park Avenue Realty Inc. Realcomp II
- $499,9004 bd3 ba2.5k sqft839 Kings Park Rd, Monroe, MI 48161For SaleMLS ID #50206460, Hal G Shugarman, Home Time Realty. MiRealSource
- $389,9004 bd2 ba2.6k sqft12395 Ida Center Rd, Ida, MI 48140For SaleMLS ID #50221094, Jacob Levicki, Real Estate One Monroe. MiRealSource
- $329,9003 bd2 ba1.5k sqft2577 E Rauch Rd, Erie, MI 48133For SaleMLS ID #50218705, Katelyn Jasso, The Berger Group - Clinton. MiRealSource
