Welcome to this absolutely stunning home in the highly acclaimed neighborhood of Eastlake Woods. Situated on an expansive 18,000+ square foot lot, this home is a true masterpiece of luxury and style. Step inside and prepare to be amazed by the recent updates that have breathed new life into this already impressive residence. The interior has been freshly painted, creating a bright and inviting atmosphere throughout. The entire upstairs, including the staircase, boasts new luxury vinyl plank flooring, adding a touch of elegance to every step you take. The main and detached garages feature beautiful epoxy floors, providing a sleek and polished look. The side yards are generously sized, offering the perfect opportunity to build an ADU or create your own personalized outdoor oasis. You'll find yourself drawn to the backyard, where a saltwater pool awaits. Take a dip and relax on the two large Baja steps, complete with umbrella post inserts for added convenience. Unwind even further in the large jacuzzi, perfect for soothing tired muscles. Entertain in style with the built-in BBQ, complete with a fridge and an expansive stone fireplace. The backyard is truly an audiovisual delight, with rock speakers surrounding the entire perimeter, creating a seamless blend of music and nature. The rock fountain adds a touch of tranquility to the outdoor space. Inside, the gourmet kitchen features a large granite island, stainless appliances, pendant lighting and lots of cabinet space. The butler's pantry features a GE Monogram wine fridge, ensuring that your favorite vintages are always at the perfect temperature. Other notable features include new paint throughout, a designer paver driveway and courtyard, leased home solar, a whole house fan for energy efficiency, and a custom-built office for two, ideal for those who work remotely. Plantation shutters and crown molding can be found throughout the home, adding a touch of sophistication to each room. As you approach the home, you'll be greeted by a handcrafted wood and iron front entry door, exuding elegance and charm. The wrought iron gates provide both security and curb appeal.
Sold for $1,850,000
Listed by: Compass • Camille Bruno • Contact: 619-818-3556
Bought with: Big Block Realty, Inc
$1,850,000
2825 Alder Grove Way, Chula Vista, CA 91914
5beds
4,077sqft
Single Family Residence
Built in 2004
0.42 Acres Lot
$2,024,200 Zestimate®
$454/sqft
$7,675 Estimated rent
Home value
$2,024,200
$1.90M - $2.15M
$7,675/mo
Zestimate® history
Owner options
List your home for rent
$7,675/mo
Rent Zestimate®
Find your next renter with Zillow Rental Manager. Plus, with online applications, you can quickly screen prospective tenants – for free.
$7,675/mo
Rent Zestimate®
Refinance and save
$11,873/mo
Est. payment
Refinancing to a lower rate could help reduce your monthly payments and save thousands over the life of the loan.
$11,873/mo
Est. payment
Explore your selling options
Work with a Zillow partner agent
Leverage their expertise and Zillow's premium Showcase listings to get your home seen by more buyers.
Get startedList with your own agent
Get your home in front of millions of buyers by listing it on Zillow.
Learn how to do itSell it yourself
Take full control of how buyers see your home on Zillow by listing For Sale by Owner (FSBO).
List your homeWhat's special
Iron front entry doorNew paint throughoutDetached garagesCrown moldingWhole house fanPlantation shuttersBeautiful epoxy floors
Zillow last checked:
Listing updated:
Listed by:
Camille Bruno DRE #01273092 619-818-3556,
Compass
Bought with:
Robert Yu, DRE #01472079
Big Block Realty, Inc
Source: CRMLS,MLS#: PTP2305016 Originating MLS: California Regional MLS (North San Diego County & Pacific Southwest AORs)
Originating MLS: California Regional MLS (North San Diego County & Pacific Southwest AORs)Facts & features
Interior
Bedrooms & bathrooms
- Bedrooms: 5
- Bathrooms: 5
- Full bathrooms: 4
- 1/2 bathrooms: 1
- Main level bathrooms: 2
- Main level bedrooms: 1
Rooms
- Room types: Bathroom, Bonus Room, Bedroom, Entry/Foyer, Family Room, Kitchen, Laundry, Loft, Living Room, Primary Bathroom, Primary Bedroom, Office, Other, Pantry, Dining Room
Bedroom
- Features: Bedroom on Main Level
Bathroom
- Features: Bathroom Exhaust Fan, Bathtub, Closet, Dual Sinks, Enclosed Toilet, Hollywood Bath, Low Flow Plumbing Fixtures, Remodeled, Soaking Tub, Separate Shower
Kitchen
- Features: Butler's Pantry, Granite Counters, Kitchen Island, Kitchen/Family Room Combo, Pots & Pan Drawers, Remodeled, Tile Counters, Updated Kitchen, Utility Sink, Walk-In Pantry
Heating
- Central, Forced Air, Fireplace(s), Natural Gas
Cooling
- Central Air, Dual, Whole House Fan
Appliances
- Included: Dryer, Washer
- Laundry: Washer Hookup, Electric Dryer Hookup, Gas Dryer Hookup, Inside, Laundry Room
Features
- Breakfast Bar, Built-in Features, Breakfast Area, Ceramic Counters, Crown Molding, Cathedral Ceiling(s), Separate/Formal Dining Room, Granite Counters, High Ceilings, Recessed Lighting, Unfurnished, Bedroom on Main Level, Jack and Jill Bath, Loft, Primary Suite, Walk-In Pantry, Walk-In Closet(s)
- Flooring: See Remarks, Stone, Vinyl, Wood
- Doors: French Doors, Panel Doors, Sliding Doors
- Windows: Blinds, Casement Window(s), Double Pane Windows, Plantation Shutters, Screens, Tinted Windows
- Has fireplace: Yes
- Fireplace features: Dining Room, Family Room, Gas, Gas Starter
- Common walls with other units/homes: No Common Walls
Interior area
- Total interior livable area: 4,077 sqft
Property
Parking
- Total spaces: 3
- Parking features: Door-Single, Driveway, Garage Faces Front, Garage, Garage Door Opener
- Attached garage spaces: 3
Features
- Levels: Two
- Stories: 2
- Entry location: 1
- Patio & porch: Covered
- Exterior features: Barbecue, Rain Gutters
- Has private pool: Yes
- Pool features: Gas Heat, In Ground, Private, Solar Heat, Salt Water, Waterfall, Association
- Has spa: Yes
- Spa features: In Ground, Private, Solar Heat
- Fencing: Excellent Condition,Stucco Wall,Wood,Wrought Iron
- Has view: Yes
- View description: Mountain(s)
Lot
- Size: 0.42 Acres
- Features: Back Yard, Corner Lot, Front Yard, Sprinklers In Rear, Sprinklers In Front, Lawn, Landscaped, Level, Near Park, Planned Unit Development, Sprinklers Timer, Sprinkler System, Yard
Details
- Parcel number: 5950920200
- Zoning: R-1
- Special conditions: Standard
Construction
Type & style
- Home type: SingleFamily
- Property subtype: Single Family Residence
Materials
- Foundation: Concrete Perimeter
- Roof: Tile
Condition
- Updated/Remodeled,Turnkey
- New construction: No
- Year built: 2004
Details
- Builder name: Pulte Homes
Utilities & green energy
- Electric: Standard
- Water: Public
- Utilities for property: Cable Available, Electricity Connected, See Remarks
Community & HOA
Community
- Features: Biking, Curbs, Dog Park, Hiking, Mountainous, Street Lights, Suburban, Sidewalks, Park
- Security: Prewired, Security System, Carbon Monoxide Detector(s), Fire Detection System, Fire Rated Drywall, Smoke Detector(s)
HOA
- Has HOA: Yes
- Amenities included: Clubhouse, Fitness Center, Playground, Pool, Spa/Hot Tub, Trail(s)
- HOA fee: $121 monthly
- HOA name: Eastlake III
- HOA phone: 619-656-3220
Location
- Region: Chula Vista
Financial & listing details
- Price per square foot: $454/sqft
- Tax assessed value: $1,887,000
- Annual tax amount: $25,060
- Date on market: 10/12/2023
- Listing terms: Cash,Conventional,VA Loan
- Road surface type: Paved
Price history
| Date | Event | Price |
|---|---|---|
| 11/20/2023 | Sold | $1,850,000-1.3%$454/sqft |
Source:  CRMLS #PTP2305016 Report a problem CRMLS #PTP2305016 Report a problem | ||
| 10/20/2023 | Pending sale | $1,874,900$460/sqft |
Source: CRMLS #PTP2305016 Report a problem | ||
| 10/12/2023 | Listed for sale | $1,874,900+134.2%$460/sqft |
Source: CRMLS #PTP2305016 Report a problem | ||
| 6/29/2004 | Sold | $800,500$196/sqft |
Source: Public Record Report a problem | ||
Public tax history
| Year | Property taxes | Tax assessment |
|---|---|---|
| 2025 | $25,060 +2.9% | $1,887,000 +2% |
| 2024 | $24,347 +52.6% | $1,850,000 +69.2% |
| 2023 | $15,955 +3% | $1,093,341 +2% |
| 2022 | $15,490 +2.2% | $1,071,904 +2% |
| 2021 | $15,162 +2.2% | $1,050,888 +1% |
| 2020 | $14,829 +30.9% | $1,040,113 +2% |
| 2019 | $11,329 -20.7% | $1,019,719 +2% |
| 2018 | $14,278 +4.1% | $999,725 +5.2% |
| 2017 | $13,717 +10% | $950,000 +10.5% |
| 2016 | $12,471 +2.3% | $860,000 +2.4% |
| 2015 | $12,194 +4.1% | $840,000 +5% |
| 2014 | $11,709 | $800,000 +23.1% |
| 2013 | -- | $650,000 |
| 2012 | -- | $650,000 |
| 2011 | -- | $650,000 |
| 2010 | -- | $650,000 |
| 2009 | -- | $650,000 -25.5% |
| 2008 | -- | $872,405 +2% |
| 2007 | -- | $855,300 +2% |
| 2006 | -- | $838,530 -2.3% |
| 2005 | -- | $858,089 |
Find assessor info on the county website
Neighborhood: Eastlake Woods
Nearby homes
- $1,512,5003 bd2 ba3.2k sqft842 Aspen Glen Rd, Chula Vista, CA 91914Off Market
- $1,671,4007 bd5 ba4.3k sqft846 Aspen Glen Rd, Chula Vista, CA 91914Off Market

- $1,470,5003 bd2 ba3.5k sqft887 Northwoods Dr, Chula Vista, CA 91914Off Market
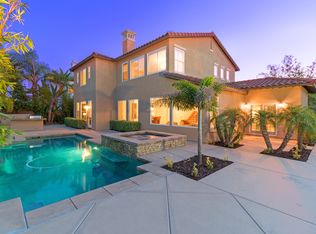
- $1,804,0006 bd6 ba4.5k sqft2830 Alder Grove Way, Chula Vista, CA 91914Off Market
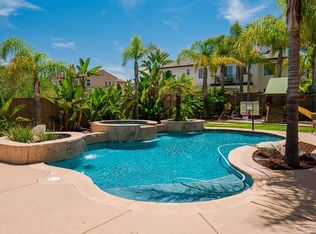
- $1,769,7003 bd3 ba3.5k sqft841 Aspen Glen Rd, Chula Vista, CA 91914Off Market
- $1,728,4003 bd2 ba3.2k sqft2834 Alder Grove Way, Chula Vista, CA 91914Off Market
- $1,732,5005 bd5 ba3.8k sqft2874 S Compass Cir, Chula Vista, CA 91914Off Market
- $1,534,2005 bd3 ba3.4k sqft855 Sunset Ridge Pl, Chula Vista, CA 91914Off Market
Nearby schools
GreatSchools rating
- 8/10Salt Creek Elementary SchoolGrades: K-6Distance: 0.8 mi
- 6/10Eastlake Middle SchoolGrades: 7-8Distance: 0.3 mi
- 10/10Eastlake High SchoolGrades: 9-12Distance: 1.8 mi
Get a cash offer in 3 minutes
Find out how much your home could sell for in as little as 3 minutes with a no-obligation cash offer.
Estimated market value
$2,024,200
Get a cash offer in 3 minutes
Find out how much your home could sell for in as little as 3 minutes with a no-obligation cash offer.
Estimated market value
$2,024,200
- California
- San Diego County
- Chula Vista
- 91914
- Eastlake Woods
- 2825 Alder Grove Way
Nearby cities
Nearby neighborhoods
Nearby zip codes
Other Chula Vista Topics
