Skip main navigation
Pending
  • Price increase: $10K (7/8)
    $470,000

    2825 Blythswood Sq, Henderson, NV 89044

    3beds
    1,628sqft
    : 
    Loading
    Get pre-qualified
    Single Family Residence
    Built in 2004
    7,405 Square Feet Lot
    $468,900 Zestimate®
    $289/sqft
    $72/mo HOA

    What's special

    Modern stainless appliancesTerracotta roofMature landscapingPlush carpeted staircaseSpacious deckBarbecue stubWell-appointed kitchen
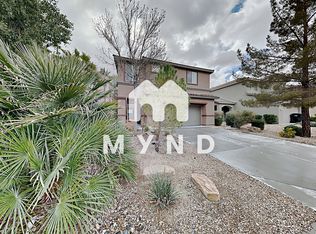
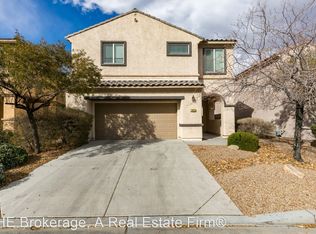
    Discover unparalleled comfort and sophisticated living at this charming two-story residence, perfectly situated in a desirable Henderson neighborhood. A terracotta roof, stucco exterior, and elegant stone accents create a pleasing first impression, complemented by a meticulously maintained front yard and inviting entry. Step inside to a welcoming foyer with lofty ceilings and tile flooring, leading to an open-concept great room. This expansive area features crown molding and durable tile flooring, flowing seamlessly into the dining area and a well-appointed kitchen. Culinary aspirations come alive in the kitchen, boasting rich wood cabinetry, ample granite counter space, and modern stainless appliances, including a microwave. Natural light floods the inviting dining area, further enhancing the warm and open ambiance. Ascend the plush carpeted staircase to the upper level, where comfortable sleeping quarters await. Bedrooms offer serene escapes with large windows, soft carpeting, and convenient ceiling fans for optimal comfort. The luxurious bathrooms feature tile flooring, dual vanities with elegant stone counters, and a combination of separate shower enclosures and generous soaking tubs. Thoughtful interior features such as an owned alarm system, blinds, drapes, pot shelves, and window coverings throughout provide both convenience and style. The private backyard is a true outdoor oasis, boasting back yard access, a spacious deck, and a barbecue stub, perfect for entertaining. Mature landscaping, a tiered fountain, and a secluded in-ground spa surrounded by tropical palms offer ultimate relaxation. This exceptional home truly blends function and style, creating an ideal setting for a vibrant lifestyle.
    18 days
    |
    590
    |
    57
    |

    Likely to sell faster than

    Zillow last checked:

    Listing updated:

    Listed by:

    Luis E. Turcaz S.0077568 (702)612-4080,

    Platinum Real Estate Prof

    Source: LVR,MLS#: 2795592MLS LogoOriginating MLS: Greater Las Vegas Association of Realtors Inc

      Facts & features

      Interior

      Bedrooms & bathrooms
      • Bedrooms: 3
      • Bathrooms: 3
      • Full bathrooms: 2
      • 1/2 bathrooms: 1
      Primary bedroom
      • Description: Ceiling Fan,Ceiling Light,Custom Closet
      • Dimensions: 16x14
      Bedroom 2
      • Description: Ceiling Fan,Ceiling Light,Custom Closet,Upstairs
      • Dimensions: 11x15
      Bedroom 3
      • Description: Ceiling Fan,Ceiling Light,Custom Closet,TV/ Cable,Upstairs
      • Dimensions: 10x15
      Primary bathroom
      • Description: Double Sink,Separate Shower,Separate Tub
      • Dimensions: 9x9
      Dining room
      • Description: Dining Area
      • Dimensions: 11x8
      Kitchen
      • Description: Breakfast Bar/Counter,Granite Countertops,Marble/Stone Countertops,Stainless Steel Appliances,Tile Flooring
      • Dimensions: 10x14
      Living room
      • Description: Rear,Vaulted Ceiling
      • Dimensions: 15x15
      Heating
      • Central, Gas, Multiple Heating Units
      Cooling
      • Central Air, Electric, 2 Units
      Appliances
      • Included: Dryer, Gas Range, Microwave, Refrigerator, Washer
      • Laundry: Gas Dryer Hookup, Main Level
      Features
      • Ceiling Fan(s), Pot Rack, Window Treatments
      • Flooring: Carpet, Ceramic Tile
      • Windows: Blinds, Double Pane Windows, Drapes, Low-Emissivity Windows, Window Treatments
      • Has fireplace: No
      Interior area
      • Total structure area: 1,628
      • Total interior livable area: 1,628 sqft
      Video & virtual tour

      Property

      Parking
      • Total spaces: 2
      • Parking features: Attached, Garage, Garage Door Opener, Inside Entrance, Private
      • Attached garage spaces: 2
      Features
      • Stories: 2
      • Patio & porch: Deck
      • Exterior features: Barbecue, Deck, Private Yard
      • Fencing: Block,Back Yard
      Lot
      • Size: 7,405 Square Feet
      • Features: Back Yard, Desert Landscaping, Sprinklers In Rear, Sprinklers In Front, Landscaped, < 1/4 Acre
      Details
      • Parcel number: 19124710048
      • Zoning description: Single Family
      • Other equipment: Satellite Dish, Water Softener Loop
      • Horse amenities: None

      Construction

      Type & style
      • Home type: SingleFamily
      • Architectural style: Two Story
      • Property subtype: Single Family Residence
      Materials
      • Roof: Tile
      Condition
      • Resale
      • Year built: 2004

      Utilities & green energy

      • Electric: Photovoltaics None
      • Sewer: Public Sewer
      • Water: Public
      • Utilities for property: Underground Utilities
      Green energy
      • Energy efficient items: Windows

      Community & HOA

      Community
      • Security: Security System Owned
      • Subdivision: Anthem Highlands
      HOA
      • Has HOA: Yes
      • Amenities included: Park
      • Services included: Association Management, Maintenance Grounds
      • HOA fee: $72 monthly
      • HOA name: Anthem Highlands
      • HOA phone: 702-736-9450
      Location
      • Region: Henderson

      Financial & listing details

      • Price per square foot: $289/sqft
      • Tax assessed value: $339,351
      • Annual tax amount: $1,873
      • Date on market: 7/4/2026
      • Listing agreement: Exclusive Right To Sell
      • Listing terms: Cash,Conventional,FHA,VA Loan

        Estimated market value

        $468,900

        $445,000 - $492,000

        $2,222/mo

        Price history

        DateEventPrice
        7/8/2026Pending sale$470,000$289/sqft
        Source: LVR #2795592 Report a problem
        7/8/2026Price change$470,000+2.2%$289/sqft
        Source: LVR #2795592 Report a problem
        7/4/2026Listed for sale$460,000+55.9%$283/sqft
        Source: LVR #2795592 Report a problem
        7/31/2017Sold$295,000-1.6%$181/sqft
        Source: LVR #1876272 Report a problem
        4/7/2017Price change$299,900-3.3%$184/sqft
        Source: TerraFerma Real Estate #1876272 Report a problem
        3/4/2017Listed for sale$310,000+80.2%$190/sqft
        Source: TerraFerma Real Estate #1876272 Report a problem
        9/8/2014Sold$172,000$106/sqft
        Source: Public Record Report a problem
        4/8/2014Listing removed$1,395$1/sqft
        Source: Haines & Krieger Realty Report a problem
        3/6/2014Listed for rent$1,395-7%$1/sqft
        Source: Haines & Krieger Realty Report a problem
        11/21/2013Listing removed$1,500$1/sqft
        Source: Realty One Group Report a problem
        11/18/2013Listed for rent$1,500$1/sqft
        Source: Realty ONE Group Report a problem
        7/16/2013Sold$172,000-49.3%$106/sqft
        Source: LVR #1333440 Report a problem
        8/22/2012Sold$339,166+138%$208/sqft
        Source: Public Record Report a problem
        6/28/2012Listed for sale$142,500-49.8%$88/sqft
        Source: American First Realty LLC #1262635 Report a problem
        2/20/2008Sold$284,000-8%$174/sqft
        Source: Public Record Report a problem
        12/21/2004Sold$308,727$190/sqft
        Source: Public Record Report a problem

        Public tax history

        YearProperty taxesTax assessment
        2026$1,876 +3%$118,773 -1.1%
        2025$1,821 +3%$120,091 +11.8%
        2024$1,769 +6%$107,435 +14.6%
        2023$1,669 +3%$93,745 +6.8%
        2022$1,621 +3%$87,742 +1.2%
        2021$1,573 +3%$86,699 +5.3%
        2020$1,527 +3%$82,323 +10%
        2019$1,482 +5.7%$74,852
        2018$1,403 $74,852 +0.9%
        2017$1,403 $74,170 +8.8%
        2016$1,403 +0.2%$68,202 +26.3%
        2015$1,399 +3.2%$54,006 +19%
        2014$1,356 $45,401
        2013-- $45,401 +1.3%
        2012-- $44,834 -15.8%
        2011-- $53,228 +3.7%
        2010-- $51,347 -32.2%
        2009-- $75,686
        2008-- $75,686 -31%
        2007-- $109,766 +1.9%
        2006-- $107,763 +25.7%
        2005-- $85,764
        Find assessor info on the county website

        Monthly payment

        Est. payment

        Payment breakdown

        Explore the cost of this home by adjusting the details. Changes won't be saved.
        All calculations are estimates and provided by Zillow, Inc. for informational purposes only. Actual amounts may vary.
        HOA fees may include property taxes on listings classified as Co-Ops. Contact the listing agent and/or owner for fee details.
        Mortgage interest rates are dependent on a number of factors, including credit score, down payment, and repayment length. Interest rate data provided by Zillow Group Marketplace, Inc. as of 1/1/1970 from various mortgage lenders with which we have lead or other similar arrangements; the Estimated Payment is an average of those rates.
        See how much you could borrow to make a competitive offer.

        Climate risks

        Neighborhood: Anthem

        Getting around

        6 / 100
        Car-Dependent
        0 / 100
        No Nearby Transit
        24 / 100
        Somewhat Bikeable

        Nearby schools

        GreatSchools rating
        Schools provided by the listing agent
        • Elementary: Wallin, Shirley & Bill,Wallin, Shirley & Bill
        • Middle: Webb, Del E.
        • High: Liberty

        Source: LVR. This data may not be complete. We recommend contacting the local school district to confirm school assignments for this home.

        A local agent can set up tours, give advice and negotiate with sellers.

        Browse local experts

        Similar homes