Welcome to this beautiful Vienna home on scenic acreage with pond, outbuilding, and exceptional hunting potential. Experience the perfect blend of comfort, privacy, and outdoor recreation with this beautiful 2,600-square-foot home situated on substantial managed acreage. Offering breathtaking views, abundant wildlife habitat, and quality improvements, this property is ideal as a full-time residence, weekend retreat, or recreational paradise. The spacious 3-bedroom, 2.5-bath home features an inviting open floor plan highlighted by an impressive living area with soaring 18-foot ceilings and 9-foot ceilings throughout the remainder of the home. A ventless gas fireplace is included in the living room. The well-appointed kitchen offers abundant cabinet and countertop space, updated appliances, a cozy breakfast nook, and easy access to the formal dining room for entertaining family and guests. The main-level primary suite includes a large master bathroom, while upstairs you'll find two additional bedrooms connected by a full Jack-and-Jill bathroom, along with an office, study, and an expansive bonus room that provides endless possibilities for hobbies, recreation, or additional living space. Enjoy peaceful mornings on the covered front porch and unwind in the evenings on the spacious back porch overlooking the scenic landscape. Additional improvements include a two-car attached garage with a safe room and a detached 40' x 55' garage/shop. Call Today for your private tour!
Under contract
$559,000
2825 Buncombe Rd, Vienna, IL 62995
3beds
2,600sqft
Single Family Residence, Residential
Built in 2005
42.83 Acres Lot
$533,300 Zestimate®
$215/sqft
$-- HOA
What's special
Scenic acreage with pondAbundant wildlife habitatBreathtaking viewsExpansive bonus roomInviting open floor planCovered front porchWell-appointed kitchen
- 48 days
- 423
- 18
Zillow last checked:
Listing updated:
Listed by:
Chad Wilkinson Pref:618-263-8376,
Whitetail Properties Real Esta,
Non-Member Agent RMLSA,
Non-MLS
Source: RMLS Alliance as distributed by MLS GRID,MLS#: CA1045554 Originating MLS: Capital Area Association of Realtors
Originating MLS: Capital Area Association of Realtors
Facts & features
Interior
Bedrooms & bathrooms
- Bedrooms: 3
- Bathrooms: 3
- Full bathrooms: 2
- 1/2 bathrooms: 1
Bedroom 1
- Level: Main
- Dimensions: 12ft 0in x 16ft 6in
Bedroom 2
- Level: Upper
- Dimensions: 13ft 0in x 12ft 0in
Bedroom 3
- Level: Upper
- Dimensions: 13ft 0in x 12ft 0in
Other
- Level: Main
- Dimensions: 12ft 0in x 11ft 6in
Other
- Level: Main
- Dimensions: 11ft 0in x 11ft 6in
Other
- Level: Upper
- Dimensions: 11ft 0in x 12ft 0in
Additional room
- Description: Study
- Level: Upper
- Dimensions: 14ft 0in x 8ft 0in
Additional room 2
- Description: Bonus Room
- Level: Upper
- Dimensions: 21ft 0in x 16ft 0in
Kitchen
- Level: Main
- Dimensions: 12ft 0in x 12ft 0in
Laundry
- Level: Main
- Dimensions: 9ft 0in x 6ft 0in
Living room
- Level: Main
- Dimensions: 19ft 6in x 18ft 0in
Main level
- Area: 1650
Upper level
- Area: 950
Heating
- Electric, Propane
Appliances
- Included: Range, Refrigerator
Features
- Solid Surface Counter, Ceiling Fan(s)
- Windows: Blinds
- Basement: None
- Number of fireplaces: 1
- Fireplace features: Gas Log, Living Room
Interior area
- Total structure area: 2,600
- Total interior livable area: 2,600 sqft
Property
Parking
- Total spaces: 2
- Parking features: Attached, Detached, Oversized
- Attached garage spaces: 2
Features
- Patio & porch: Deck, Porch
- Exterior features: Dock
- Waterfront features: Pond/Lake
Lot
- Size: 42.83 Acres
- Dimensions: 42.825 AC
- Features: Wooded, Agricultural, Pasture, Sloped
Details
- Additional structures: Outbuilding, Shed(s)
- Parcel number: 0530408000
Construction
Type & style
- Home type: SingleFamily
- Property subtype: Single Family Residence, Residential
Materials
- Frame, Vinyl Siding
- Foundation: Block
- Roof: Shingle
Condition
- New construction: No
- Year built: 2005
Utilities & green energy
- Sewer: Septic Tank
- Water: Public, Aerator/Aerobic
Community & HOA
Community
- Subdivision: None
Location
- Region: Vienna
Financial & listing details
- Price per square foot: $215/sqft
- Annual tax amount: $6,914
- Date on market: 8/1/2026
- Cumulative days on market: 41 days
- Road surface type: Paved
Estimated market value
$533,300
$507,000 - $560,000
$2,450/mo
Price history
| Date | Event | Price |
|---|---|---|
| 9/1/2026 | Contingent | $559,000$215/sqft |
Source:  RMLS Alliance as distributed by MLS GRID #CA1045554 Report a problem RMLS Alliance as distributed by MLS GRID #CA1045554 Report a problem | ||
| 8/1/2026 | Listed for sale | $559,000+69.4%$215/sqft |
Source: RMLS Alliance as distributed by MLS GRID #CA1045554 Report a problem | ||
| 6/29/2009 | Sold | $330,000$127/sqft |
Source:  MRED as distributed by MLS GRID #EB270251 Report a problem MRED as distributed by MLS GRID #EB270251 Report a problem | ||
Public tax history
Tax history is unavailable.
Monthly payment
Est. payment
Payment breakdown
Explore the cost of this home by adjusting the details. Changes won't be saved.Climate risks
Neighborhood: 62995
Nearby schools
Schools provided by the listing agent
- High: Vienna
Source: RMLS Alliance as distributed by MLS GRID. This data may not be complete. We recommend contacting the local school district to confirm school assignments for this home.
Similar homes
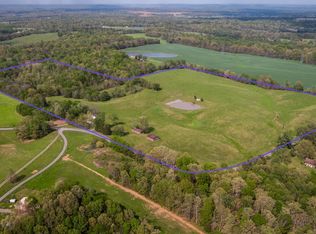
- $425,0003 bd2 ba1.8k sqft1645 Indian Point Rd, Vienna, IL 62995For Sale
 MLS ID #PA1265727, Kaitlynn Morgan, HOUSE 2 HOME REALTY. RMLS Alliance as distributed by MLS GRID
 - $550,0003 bd3 ba2.1k sqft5537 Wards Mill Rd, Marion, IL 62959For Sale
 MLS ID #PA1269090, Melissa A Plant, COLDWELL BANKER J D THOMPSON. RMLS Alliance as distributed by MLS GRID

 - $499,9005 bd4 ba2.7k sqft175 Oak Cir, Goreville, IL 62939For Sale
 MLS ID #PA1270207, Melissa A Plant, COLDWELL BANKER J D THOMPSON. RMLS Alliance as distributed by MLS GRID
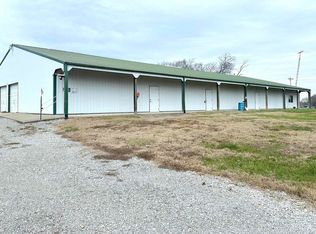
 - $499,0002 bd1 ba2k sqft20 Mount Pisgah Rd, Buncombe, IL 62912Price Change
 MLS ID #EB460800, Robert Davenport, RE/MAX REALTY CENTRAL. MRED as distributed by MLS GRID
 - $515,0004 bd3 ba3.1k sqft6381 Tyner Ln, Marion, IL 62959For SaleMLS ID #PA1268533, Nikki Rishel, Southern Illinois Realty Experts - Carbondale. RMLS Alliance as distributed by MLS GRID
- $624,9993 bd2 ba2.7k sqft135 Cut Off Rd, Creal Springs, IL 62922For SaleMLS ID #PA1265624, Michelle Merrill, RIVER 2 RIVER REALTY, INC.. RMLS Alliance as distributed by MLS GRID
- $389,0003 bd3 ba3.2k sqft1639 Route 166, Creal Springs, IL 62922For SaleMLS ID #PA1269721, Alexander "Alec" K Childers, HOUSE 2 HOME REALTY. RMLS Alliance as distributed by MLS GRID
- $774,9003 bd2 ba1.9k sqft10891 Lick Creek Rd, Buncombe, IL 62912For SaleMLS ID #PA1268200, Miranda Land-Parrish, HOUSE 2 HOME REALTY. RMLS Alliance as distributed by MLS GRID
- $499,9003 bd2 ba2.1k sqft448 Clifty Heights Dr, Marion, IL 62959For SaleMLS ID #PA1269000, Melissa A Plant, COLDWELL BANKER J D THOMPSON. RMLS Alliance as distributed by MLS GRID
- $389,0004 bd3 ba2.9k sqft7435 Koester Rd, Marion, IL 62959For SaleMLS ID #PA1269545, Stevie Rae, HOUSE 2 HOME REALTY. RMLS Alliance as distributed by MLS GRID
- $425,0003 bd2 ba1.9k sqft525 Lakeshore Dr S, Goreville, IL 62939For SaleMLS ID #PA1269848, Melissa A Plant, COLDWELL BANKER J D THOMPSON. RMLS Alliance as distributed by MLS GRID
- $655,0005 bd4 ba3.8k sqft5465 Grassy Rd, Carbondale, IL 62902For SaleMLS ID #PA1269548, Daniel Henderson, Southern Illinois Realty Experts - Marion. RMLS Alliance as distributed by MLS GRID
- $449,0004 bd4 ba3k sqft1520 Body Barn Rd, Anna, IL 62906For SaleMLS ID #PA1266982, Nancy Watkins, SHAWNEE HILLS REAL ESTATE, LLC. RMLS Alliance as distributed by MLS GRID
