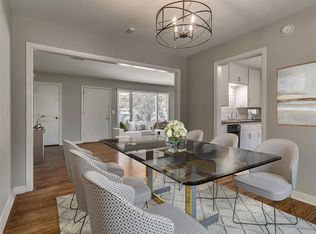
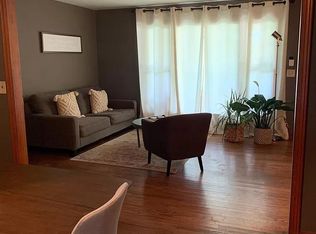
Welcome home to this charming 2-bed, 1-bath gem just a few streets from highly sought-after Nichols Hills! This adorable home is full of character and thoughtful updates throughout. The fully renovated kitchen features newer appliances, a double oven, updated cabinets, granite countertops, and a stylish backsplash. Beautiful flooring flows through the living, dining, and hallway, and the bathroom boasts an updated tiled shower and modern vanity. Both cozy bedrooms offer great storage with built-in closet space. Practical updates include a 3-year-old hot water tank, upgraded PVC plumbing (replaced from cast iron in 2012), and freshly replaced and painted soffits and gutters. The custom-fabricated front porch and side porch railings are inspired by the Lorraine Hotel, adding a unique, modern touch to the home’s lovely curb appeal. Outside, enjoy the spacious backyard with plenty of room for gardening, play, and relaxing evenings. Conveniently located near popular shopping, dining, and quick access to NW Expressway and Hefner Parkway for an easy commute. This move-in ready home is the perfect blend of charm, comfort, and location!
Sold for $199,900
$199,900
2825 Cambridge Ct, Oklahoma City, OK 73116
2beds
976sqft
Single Family Residence
Built in 1951
8,276 Square Feet Lot
$203,100 Zestimate®
$205/sqft
$1,329 Estimated rent
Home value
$203,100
$191,000 - $215,000
$1,329/mo
Zestimate® history
Owner options
List your home for rent
$1,329/mo
Rent Zestimate®
Find your next renter with Zillow Rental Manager. Plus, with online applications, you can quickly screen prospective tenants – for free.
$1,329/mo
Rent Zestimate®
Refinance and save
$1,348/mo
Est. payment
Refinancing to a lower rate could help reduce your monthly payments and save thousands over the life of the loan.
$1,348/mo
Est. payment
Explore your selling options
Work with a Zillow partner agent
Leverage their expertise and Zillow's premium Showcase listings to get your home seen by more buyers.
Get startedList with your own agent
Get your home in front of millions of buyers by listing it on Zillow.
Learn how to do itSell it yourself
Take full control of how buyers see your home on Zillow by listing For Sale by Owner (FSBO).
List your homeWhat's special
Modern vanityStylish backsplashCustom-fabricated front porchSpacious backyardBuilt-in closet spaceFully renovated kitchenBeautiful flooring
Zillow last checked:
Listing updated:
Listed by:
Daryn Rody 405-245-8424,
Thrive Realty
Bought with:
Justin Neely, 200126
H&W Realty Branch
Breann Green, 151877
H&W Realty Branch
Source: MLSOK/OKCMAR as distributed by MLS GRID,MLS#: 1180635
Facts & features
Interior
Bedrooms & bathrooms
- Bedrooms: 2
- Bathrooms: 1
- Full bathrooms: 1
Heating
- Central
Cooling
- Has cooling: Yes
Appliances
- Included: Dishwasher, Disposal, Microwave, Warming Drawer, Water Heater, Built-In Gas Oven, Built-In Gas Range
Features
- Ceiling Fan(s)
- Flooring: Combination, Carpet, Tile, Wood
- Has fireplace: No
- Fireplace features: None
Interior area
- Total structure area: 976
- Total interior livable area: 976 sqft
Property
Parking
- Total spaces: 1
- Parking features: Concrete
- Garage spaces: 1
Features
- Levels: One
- Stories: 1
- Patio & porch: Patio
- Exterior features: Rain Gutters
Lot
- Size: 8,276 Square Feet
- Features: Interior Lot
Details
- Additional structures: Outbuilding
- Parcel number: 2825NONECambridge73116
- Special conditions: None
Construction
Type & style
- Home type: SingleFamily
- Architectural style: Contemporary,Traditional
- Property subtype: Single Family Residence
Materials
- Brick & Frame
- Foundation: Pillar/Post/Pier
- Roof: Composition
Condition
- Year built: 1951
Utilities & green energy
- Utilities for property: Cable Available, High Speed Internet, Public
Community & HOA
Location
- Region: Oklahoma City
Financial & listing details
- Price per square foot: $205/sqft
- Tax assessed value: $200,510
- Annual tax amount: $2,602
- Date on market: 7/17/2025
- Listing terms: Cash,Conventional,Sell FHA or VA
- Electric utility on property: Yes
Price history
| Date | Event | Price |
|---|---|---|
| 9/5/2025 | Sold | $199,900$205/sqft |
Source:  MLSOK/OKCMAR as distributed by MLS GRID #1180635 Report a problem MLSOK/OKCMAR as distributed by MLS GRID #1180635 Report a problem | ||
| 8/7/2025 | Pending sale | $199,900$205/sqft |
Source: MLSOK/OKCMAR as distributed by MLS GRID #1180635 Report a problem | ||
| 7/17/2025 | Listed for sale | $199,900+117.3%$205/sqft |
Source: MLSOK/OKCMAR as distributed by MLS GRID #1180635 Report a problem | ||
| 11/22/2020 | Listing removed | $1,000$1/sqft |
Source: RE/MAX Preferred Properties #931533 Report a problem | ||
| 11/16/2020 | Price change | $1,000-9.1%$1/sqft |
Source: RE/MAX Preferred Properties #931533 Report a problem | ||
| 10/31/2020 | Price change | $1,100-8.3%$1/sqft |
Source: RE/MAX Preferred Properties #931533 Report a problem | ||
| 10/9/2020 | Listed for rent | $1,200-4%$1/sqft |
Source: RE/MAX Preferred Properties #931533 Report a problem | ||
| 11/1/2019 | Listing removed | $1,250$1/sqft |
Source: RE/MAX Preferred #887799 Report a problem | ||
| 10/5/2019 | Price change | $1,250-10.7%$1/sqft |
Source: Zillow Rental Manager Report a problem | ||
| 9/23/2019 | Listed for rent | $1,400$1/sqft |
Source: Ken Carpenter Auction & Realty LLC Report a problem | ||
| 9/13/2005 | Sold | $92,000+130%$94/sqft |
Source: Public Record Report a problem | ||
| 10/28/2004 | Sold | $40,000$41/sqft |
Source: Public Record Report a problem | ||
Public tax history
| Year | Property taxes | Tax assessment |
|---|---|---|
| 2025 | $2,711 +4.2% | $22,055 +5% |
| 2024 | $2,602 +5.9% | $21,005 +5% |
| 2023 | $2,457 +9.6% | $20,004 +5% |
| 2022 | $2,241 +4.9% | $19,052 +5% |
| 2021 | $2,136 +3.8% | $18,145 +5% |
| 2020 | $2,058 +33.3% | $17,281 +5% |
| 2019 | $1,544 +5% | $16,458 +5% |
| 2018 | $1,471 -18.2% | $15,675 -1.2% |
| 2017 | $1,799 | $15,868 +5% |
| 2016 | $1,799 +4.9% | $15,114 +5% |
| 2015 | $1,714 +7.8% | $14,394 +3% |
| 2014 | $1,591 | $13,975 +4.6% |
| 2013 | -- | $13,361 +4.9% |
| 2012 | -- | $12,742 -4.8% |
| 2011 | -- | $13,387 +5% |
| 2010 | -- | $12,749 +5% |
| 2009 | -- | $12,142 +5% |
| 2008 | -- | $11,565 +5% |
| 2007 | -- | $11,013 +5% |
| 2006 | -- | $10,490 +32.8% |
| 2005 | -- | $7,901 -83.6% |
| 2004 | $586 | $48,039 +809.3% |
| 2003 | -- | $5,283 -8.5% |
| 2002 | -- | $5,773 -5% |
| 2001 | -- | $6,077 +6.5% |
| 2000 | -- | $5,704 +0.1% |
| 1999 | -- | $5,700 |
Find assessor info on the county website
Neighborhood: 73116
Nearby homes
- $190,0002 bd1 ba1k sqft2821 Cambridge Ct, Oklahoma City, OK 73116Sold
- $237,0003 bd1 ba1.2k sqft2829 Cambridge Ct, Oklahoma City, OK 73116Sold
- $153,9002 bd1 ba1k sqft2817 Cambridge Ct, Oklahoma City, OK 73116Off Market
- $174,4002 bd1 ba976 sqft2833 Cambridge Ct, Oklahoma City, OK 73116Off Market
- $136,7002 bd1 ba879 sqft2820 Lancaster Ln, Oklahoma City, OK 73116Off Market
- $129,6002 bd1 ba877 sqft2824 Lancaster Ln, Oklahoma City, OK 73116Off Market
- $162,9003 bd1 ba1.1k sqft2816 Lancaster Ln, Oklahoma City, OK 73116Off Market
- $196,7001 bd1 ba384 sqft2816 Lancaster Ln, Oklahoma City, OK 73116Off Market
Nearby schools
GreatSchools rating
- 6/10Nichols Hills Elementary SchoolGrades: PK-4Distance: 1.6 mi
- 2/10John Marshall Middle SchoolGrades: 5-8Distance: 3.6 mi
- 1/10John Marshall High SchoolGrades: 9-12Distance: 3.6 mi
Schools provided by the listing agent
- Elementary: Nichols Hills ES
- Middle: John Marshall MS
- High: John Marshall HS
Source: MLSOK/OKCMAR as distributed by MLS GRID. This data may not be complete. We recommend contacting the local school district to confirm school assignments for this home.
Get a cash offer in 3 minutes
Find out how much your home could sell for in as little as 3 minutes with a no-obligation cash offer.
Estimated market value
$203,100
Get a cash offer in 3 minutes
Find out how much your home could sell for in as little as 3 minutes with a no-obligation cash offer.
Estimated market value
$203,100
- Oklahoma
- Oklahoma County
- Oklahoma City
- 73116
- 2825 Cambridge Ct
Nearby cities
Nearby neighborhoods
Nearby zip codes
Other Oklahoma City Topics
