Welcome home to this beautifully renovated 3-level townhome in the highly desirable Woodmark of Lake Ridge community. Enter in the main level to find the fully updated kitchen with stainless steel appliances, contemporary cabinetry, and sleek countertops that is perfect for both daily living and entertaining. Newly installed LVP floors (2025) lead you through the kitchen into a dedicated dining area and bright living room. Upstairs, you'll find three generously sized bedrooms with newly installed plush carpeting (2025), including a primary suite with a private en-suite bathroom, as well as a renovated hallway bathroom for added convenience. The lower level offers a large unfinished space ideal for a recreation room, home office, or guest area, along with a laundry/utility room and access to the fully fenced backyard. Major system upgrades include an updated roof (2016), windows (2011), HVAC (2020), water heater (2020), and appliances (2023-2025). Enjoy two reserved parking spaces just outside your front door. The highly-sought after community of Lake Ridge is a neighborhood with a myriad of community amenities including multiple pools, community centers, basketball and tennis courts, fitness stations, playgrounds, walking trails, and a boat ramp. Minutes to Giant, Food Lion, Safeway, Aldi, Wegmans, Harris Teeter, Downtown Occoquan, Potomac Mills Mall, and Occoquan Regional Park. Quick access to VRE Woodbridge Station, Prince William Parkway, Minnieville Road, and I-95. Come check out your new home today and enjoy every moment of the Summer with all these amenities!
Sold for $460,000
$460,000
2825 Cambridge Dr, Woodbridge, VA 22192
3beds
1,371sqft
Townhouse
Built in 1977
1,598 Square Feet Lot
$468,900 Zestimate®
$336/sqft
$2,619 Estimated rent
Home value
$468,900
$436,000 - $506,000
$2,619/mo
Zestimate® history
Owner options
List your home for rent
$2,619/mo
Rent Zestimate®
Find your next renter with Zillow Rental Manager. Plus, with online applications, you can quickly screen prospective tenants – for free.
$2,619/mo
Rent Zestimate®
Refinance and save
$3,113/mo
Est. payment
Refinancing to a lower rate could help reduce your monthly payments and save thousands over the life of the loan.
$3,113/mo
Est. payment
Explore your selling options
Work with a Zillow partner agent
Leverage their expertise and Zillow's premium Showcase listings to get your home seen by more buyers.
Get startedList with your own agent
Get your home in front of millions of buyers by listing it on Zillow.
Learn how to do itSell it yourself
Take full control of how buyers see your home on Zillow by listing For Sale by Owner (FSBO).
List your homeWhat's special
Contemporary cabinetryFully fenced backyardSleek countertopsFully updated kitchenDedicated dining areaGenerously sized bedroomsUpdated roof
Zillow last checked:
Listing updated:
Listed by:
Francis Franqui 407-373-8390,
KW Metro Center,
Listing Team: One Residential
Bought with:
Milly Torres de Zelaya, 0225244797
KW Metro Center
Source: Bright MLS,MLS#: VAPW2096716
Facts & features
Interior
Bedrooms & bathrooms
- Bedrooms: 3
- Bathrooms: 3
- Full bathrooms: 2
- 1/2 bathrooms: 1
- Main level bathrooms: 1
Rooms
- Room types: Living Room, Dining Room, Primary Bedroom, Bedroom 2, Bedroom 3, Kitchen, Primary Bathroom, Full Bath, Half Bath
Primary bedroom
- Level: Upper
Bedroom 2
- Level: Upper
Bedroom 3
- Level: Upper
Primary bathroom
- Level: Upper
Dining room
- Level: Main
Other
- Level: Upper
Half bath
- Level: Main
Kitchen
- Level: Main
Living room
- Level: Main
Heating
- Heat Pump, Electric
Cooling
- Central Air, Electric
Appliances
- Included: Cooktop, Microwave, Dishwasher, Disposal, Dryer, Washer, Refrigerator, Electric Water Heater
- Laundry: Has Laundry, Washer In Unit, Dryer In Unit
Features
- Flooring: Carpet, Luxury Vinyl
- Basement: Unfinished,Interior Entry
- Has fireplace: No
Interior area
- Total structure area: 2,045
- Total interior livable area: 1,371 sqft
- Finished area above ground: 1,371
- Finished area below ground: 0
Property
Parking
- Total spaces: 2
- Parking features: Assigned, Parking Lot
- Details: Assigned Parking
Accessibility
- Accessibility features: None
Features
- Levels: Three
- Stories: 3
- Patio & porch: Patio
- Pool features: Community
- Fencing: Full
Lot
- Size: 1,598 Square Feet
Details
- Additional structures: Above Grade, Below Grade
- Parcel number: 8293640927
- Zoning: RPC
- Special conditions: Standard
Construction
Type & style
- Home type: Townhouse
- Architectural style: Contemporary
- Property subtype: Townhouse
Materials
- Brick, Combination
- Foundation: Other
- Roof: Other
Condition
- Very Good
- New construction: No
- Year built: 1977
Utilities & green energy
- Sewer: Public Sewer
- Water: Public
Community & HOA
Community
- Subdivision: Lake Ridge
HOA
- Has HOA: Yes
- Amenities included: Basketball Court, Boat Ramp, Pool, Tennis Court(s), Tot Lots/Playground, Water/Lake Privileges
- Services included: Management, Pier/Dock Maintenance, Recreation Facility, Road Maintenance, Snow Removal, Trash, Pool(s)
- HOA fee: $272 quarterly
- HOA name: LAKE RIDGE HOMEOWNERS ASSOCIATION
Location
- Region: Woodbridge
Financial & listing details
- Price per square foot: $336/sqft
- Tax assessed value: $394,600
- Annual tax amount: $3,671
- Date on market: 6/12/2025
- Listing agreement: Exclusive Right To Sell
- Listing terms: Cash,Conventional,FHA,VA Loan
- Ownership: Fee Simple
Price history
| Date | Event | Price |
|---|---|---|
| 7/17/2025 | Sold | $460,000+2.4%$336/sqft |
Source:  Bright MLS #VAPW2096716 Report a problem Bright MLS #VAPW2096716 Report a problem | ||
| 6/27/2025 | Contingent | $449,000$327/sqft |
Source: Bright MLS #VAPW2096716 Report a problem | ||
| 6/12/2025 | Listed for sale | $449,000$327/sqft |
Source: Bright MLS #VAPW2096716 Report a problem | ||
Public tax history
| Year | Property taxes | Tax assessment |
|---|---|---|
| 2025 | $3,869 +116.9% | $394,600 +10% |
| 2024 | $1,784 -2.3% | $358,800 +2.2% |
| 2023 | $1,826 +0.7% | $351,000 +9.1% |
| 2022 | $1,814 -46.9% | $321,600 +15.9% |
| 2021 | $3,414 +2.3% | $277,400 +3.2% |
| 2020 | $3,337 +113.8% | $268,700 +3.9% |
| 2019 | $1,561 -43.4% | $258,500 +13.3% |
| 2018 | $2,756 +2.2% | $228,200 -0.1% |
| 2017 | $2,695 | $228,500 +4.9% |
| 2016 | $2,695 +12% | $217,800 +11% |
| 2015 | $2,407 | $196,200 +3.5% |
| 2014 | $2,407 | $189,600 +19.9% |
| 2013 | -- | $158,100 +11.8% |
| 2012 | -- | $141,400 +35.6% |
| 2010 | -- | $104,300 -2.6% |
| 2009 | -- | $107,100 -58.2% |
| 2008 | -- | $256,300 -8.5% |
| 2007 | -- | $280,100 +0.6% |
| 2006 | -- | $278,300 +33.2% |
| 2005 | -- | $208,900 +27.5% |
| 2004 | -- | $163,800 +20.9% |
| 2003 | -- | $135,500 +26.3% |
| 2002 | -- | $107,300 +13.5% |
| 2001 | -- | $94,500 |
Find assessor info on the county website
Neighborhood: Lake Ridge
Nearby homes
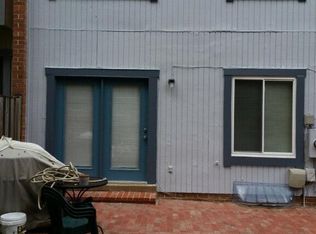
- $443,5003 bd2 ba1.3k sqft2823 Cambridge Dr, Woodbridge, VA 22192Off Market
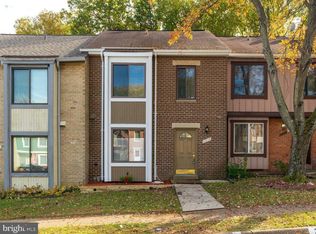
- $433,3003 bd4 ba2k sqft2827 Cambridge Dr, Woodbridge, VA 22192Off Market
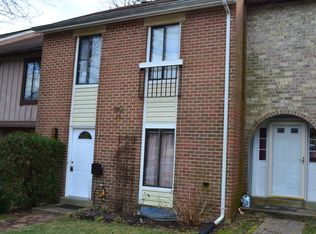
- $416,7003 bd3 ba1.6k sqft2829 Cambridge Dr, Woodbridge, VA 22192Off Market

- $426,4003 bd3 ba1.9k sqft2831 Cambridge Dr, Woodbridge, VA 22192Off Market
- $451,8003 bd3 ba2k sqft2833 Cambridge Dr, Woodbridge, VA 22192Off Market
- $407,0003 bd2 ba1.2k sqft12452 Andover Ct, Woodbridge, VA 22192Off Market
- $406,4003 bd3 ba1.1k sqft12454 Andover Ct, Woodbridge, VA 22192Off Market
- $418,8003 bd2 ba1.3k sqft12450 Andover Ct, Woodbridge, VA 22192Off Market
Nearby schools
GreatSchools rating
- 7/10Antietam Elementary SchoolGrades: PK-5Distance: 0.7 mi
- 7/10Lake Ridge Middle SchoolGrades: 6-8Distance: 0.5 mi
- 6/10Woodbridge High SchoolGrades: 9-12Distance: 0.3 mi
Schools provided by the listing agent
- Elementary: Antietam
- Middle: Lake Ridge
- High: Woodbridge
- District: Prince William County Public Schools
Source: Bright MLS. This data may not be complete. We recommend contacting the local school district to confirm school assignments for this home.
Get a cash offer in 3 minutes
Find out how much your home could sell for in as little as 3 minutes with a no-obligation cash offer.
Estimated market value
$468,900
Get a cash offer in 3 minutes
Find out how much your home could sell for in as little as 3 minutes with a no-obligation cash offer.
Estimated market value
$468,900
- Virginia
- Prince William County
- Woodbridge
- 22192
- Lake Ridge
- 2825 Cambridge Dr
Nearby cities
Nearby neighborhoods
Nearby zip codes
Other Woodbridge Topics
