The property underwent extensive upgrades aimed at both enhancing functionally and improving aesthetics. Outside, 15 trees were removed from the side and rear areas to refine landscaping. Windows were entirely replaced to improve energy efficiency and modernize appearance. A new heating and air conditioning system was installed to ensure year-round comfort. New driveway apron was installed and there is plenty of parking spaces for friend & family gatherings. Indoors, the kitchen received a significant makeover with new cabinetry and quartz countertops, complemented by stainless steel appliances for a sleek, modern look. Flooring was completely replaced throughout the house, including in the the kitchen, bathroom, living room, and basement; additionally, hardwood floors in the bedrooms were refinished to restore their original charm. Structural modifications included widening the entrances from the living room to the kitchen/dining area, enhancing flow and openness. Lighting and ceiling fans were updated throughout to improve both ambiance and energy efficiency. A dedicated laundry room was built to accommodate modern washer and dryer units. Other renovations included rebricking two chimneys, replacing the shower base and installing new tile in the downstairs bathroom, and upgrading drywall and baseboards in the basement. The fireplace was revitalized with fresh paint and cleaning, and new blinds were installed throughout the house for privacy and light control. Exterior improvements involved repairing downspouts and drains to maintain water management. The front screen door was replaced for improved security and appearance, and a new railing was installed in the living room for safety and aesthetics. Collectively, these enhancements not only modernize the property but also increased its functionality, comfort, and aesthetic appeal, making it a more desirable and enjoyable living space. Auditor indicates there is 1 full bath; but Seller states there are 2 full baths.
Closed
$262,000
2825 Chadwick St NW, Massillon, OH 44646
3beds
2,392sqft
Single Family Residence
Built in 1967
0.36 Acres Lot
$276,300 Zestimate®
$110/sqft
$1,665 Estimated rent
Home value
$276,300
$262,000 - $290,000
$1,665/mo
Zestimate® history
Owner options
List your home for rent
$1,665/mo
Rent Zestimate®
Find your next renter with Zillow Rental Manager. Plus, with online applications, you can quickly screen prospective tenants – for free.
$1,665/mo
Rent Zestimate®
Refinance and save
$1,707/mo
Est. payment
Refinancing to a lower rate could help reduce your monthly payments and save thousands over the life of the loan.
$1,707/mo
Est. payment
Explore your selling options
Work with a Zillow partner agent
Leverage their expertise and Zillow's premium Showcase listings to get your home seen by more buyers.
Get startedList with your own agent
Get your home in front of millions of buyers by listing it on Zillow.
Learn how to do itSell it yourself
Take full control of how buyers see your home on Zillow by listing For Sale by Owner (FSBO).
List your homeWhat's special
Zillow last checked:
Listing updated:
Listed by:
Rhesa M Toth rtoth@cutlerhomes.com330-323-2432,
Cutler Real Estate
Bought with:
Amanda Shafer, 2019000744
RE/MAX Trends Realty
Source: MLS Now,MLS#: 5055024 Originating MLS: Stark Trumbull Area REALTORS
Originating MLS: Stark Trumbull Area REALTORSFacts & features
Interior
Bedrooms & bathrooms
- Bedrooms: 3
- Bathrooms: 2
- Full bathrooms: 2
- Main level bathrooms: 1
- Main level bedrooms: 3
Primary bedroom
- Description: fresh paint, ceiling light/fan, shelves in closet, bump out area could be sitting area or closet,Flooring: Wood
- Level: First
- Dimensions: 16 x 13
Bedroom
- Description: fresh paint, celling fan/light, organizer shelves in closet,Flooring: Wood
- Level: First
- Dimensions: 12 x 11
Bedroom
- Description: fresh paint, new window, new ceiling light/fan, organizer shelves in closet,Flooring: Wood
- Level: First
- Dimensions: 11 x 9
Bathroom
- Description: totally gutted, now has new shower enclosure, double sinks, new recessed lighting, new window, fresh paint,Flooring: Luxury Vinyl Tile
- Level: First
- Dimensions: 12 x 7
Bathroom
- Description: new tile shower, new paint, new exhaust fan, new window,Flooring: Ceramic Tile
- Level: Lower
- Dimensions: 7 x 6
Dining room
- Description: new windows, chandelier, fresh paint,Flooring: Luxury Vinyl Tile
- Level: First
- Dimensions: 11 x 10
Entry foyer
- Description: 2 story, fresh paint, new screen door, front door w/ beveled glass,Flooring: Ceramic Tile
- Level: First
Kitchen
- Description: quartz countertops, all Frigidaire stainless steel appliances, white cabinets, recessed lighting, pull out drawers, shelves, lazy susan,Flooring: Luxury Vinyl Tile
- Level: First
- Dimensions: 11 x 9
Laundry
- Description: laundry closet w/washer and dryer,Flooring: Concrete
- Level: Lower
- Dimensions: 7 x 4
Living room
- Description: decorative railing, new carpet, fresh paint, picture window,Flooring: Carpet
- Level: First
- Dimensions: 17 x 15
Recreation
- Description: fresh paint, new floor, wood burning fireplace w/hearth, recessed lighting,Flooring: Luxury Vinyl Tile
- Level: Lower
- Dimensions: 25 x 17
Heating
- Forced Air, Gas
Cooling
- Central Air
Appliances
- Included: Dryer, Dishwasher, Disposal, Microwave, Range, Refrigerator, Washer
- Laundry: Washer Hookup, Gas Dryer Hookup, In Basement, Laundry Closet, Lower Level, Laundry Tub, Sink
Features
- Ceiling Fan(s), Crown Molding, Entrance Foyer, Pantry, Stone Counters, Recessed Lighting, Storage, Natural Woodwork
- Windows: Blinds, Double Pane Windows, Insulated Windows, Low-Emissivity Windows, Screens, Shutters
- Basement: Exterior Entry,Partially Finished,Bath/Stubbed,Storage Space,Walk-Out Access
- Number of fireplaces: 1
- Fireplace features: Basement, Masonry, Raised Hearth, Wood Burning, Recreation Room
Interior area
- Total structure area: 2,392
- Total interior livable area: 2,392 sqft
- Finished area above ground: 1,794
- Finished area below ground: 598
Property
Parking
- Total spaces: 2
- Parking features: Attached, Concrete, Direct Access, Driveway, Electricity, Garage, Garage Door Opener, Lighted, Garage Faces Rear, On Street, Storage, Water Available
- Attached garage spaces: 2
Features
- Levels: Two,Multi/Split
- Stories: 2
- Patio & porch: None
- Exterior features: Lighting, Private Entrance, Private Yard, Storage
- Pool features: None
- Fencing: None
Lot
- Size: 0.36 Acres
- Features: < 1/2 Acre, Back Yard, Corner Lot, Front Yard, Landscaped, Few Trees
Details
- Additional structures: Shed(s)
- Parcel number: 04304234
Construction
Type & style
- Home type: SingleFamily
- Architectural style: Bi-Level
- Property subtype: Single Family Residence
Materials
- Brick, Vinyl Siding
- Foundation: Block
- Roof: Asphalt
Condition
- Updated/Remodeled
- Year built: 1967
Utilities & green energy
- Sewer: Public Sewer
- Water: Public
Community & HOA
Community
- Security: Smoke Detector(s)
- Subdivision: Plymouth Knolls
HOA
- Has HOA: No
Location
- Region: Massillon
Financial & listing details
- Price per square foot: $110/sqft
- Tax assessed value: $207,900
- Annual tax amount: $2,295
- Date on market: 7/19/2024
- Cumulative days on market: 38 days
- Listing terms: Cash,Conventional,FHA,VA Loan
Price history
| Date | Event | Price |
|---|---|---|
| 8/26/2024 | Sold | $262,000+0.8%$110/sqft |
Source:  MLS Now #5055024 Report a problem MLS Now #5055024 Report a problem | ||
| 7/22/2024 | Pending sale | $260,000$109/sqft |
Source:  Cutler Real Estate #5055024 Report a problem Cutler Real Estate #5055024 Report a problem | ||
| 7/22/2024 | Contingent | $260,000$109/sqft |
Source: MLS Now #5055024 Report a problem | ||
| 7/19/2024 | Listed for sale | $260,000+100.3%$109/sqft |
Source: MLS Now #5055024 Report a problem | ||
| 4/12/2023 | Sold | $129,822$54/sqft |
Source: Public Record Report a problem | ||
Public tax history
| Year | Property taxes | Tax assessment |
|---|---|---|
| 2024 | $3,457 +50.5% | $72,770 +32.4% |
| 2023 | $2,297 -12.5% | $54,960 +3.3% |
| 2022 | $2,623 -4.8% | $53,210 |
| 2021 | $2,757 +26.4% | $53,210 +17.1% |
| 2020 | $2,180 +303.5% | $45,440 |
| 2019 | $540 | $45,440 |
| 2018 | $540 +36.6% | $45,440 +20% |
| 2017 | $396 -37.8% | $37,880 |
| 2016 | $636 +43.9% | $37,880 |
| 2015 | $442 | $37,880 +6.6% |
| 2014 | $442 -54.7% | $35,530 |
| 2013 | $976 | $35,530 |
| 2012 | -- | $35,530 -10.3% |
| 2011 | -- | $39,590 -0.3% |
| 2010 | -- | $39,690 |
| 2009 | $1,493 +0.9% | -- |
| 2008 | $1,479 +1% | -- |
| 2007 | $1,465 -13.5% | -- |
| 2005 | $1,693 -0.2% | -- |
| 2004 | $1,696 +1.3% | -- |
| 2003 | $1,675 +10.7% | -- |
| 2002 | $1,513 +2.2% | -- |
| 2001 | $1,480 -1.5% | -- |
| 2000 | $1,502 | -- |
Find assessor info on the county website
Neighborhood: 44646
Nearby homes
- $286,9003 bd2 ba1.7k sqft2815 Chadwick St NW, Massillon, OH 44646Off Market
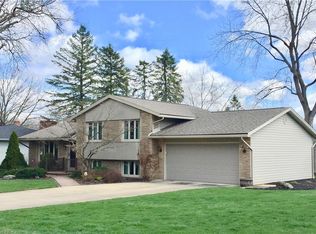
- $248,000-- bd-- ba-- sqftChadwick St NW, Massillon, OH 44646Off Market
- $4,600-- bd-- ba-- sqftChadwick St NW, Massillon, OH 44646Off Market
- $213,2003 bd1 ba1.1k sqft1647 Plymouth Knoll Ave NW, Massillon, OH 44646Off Market
- $225,3003 bd1 ba1.1k sqft1714 Plymouth Knoll Ave NW, Massillon, OH 44646Off Market
- $259,9003 bd2 ba2.2k sqft1704 Plymouth Knoll Ave NW, Massillon, OH 44646Sold
- $256,0003 bd1 ba1.4k sqft2805 Chadwick St NW, Massillon, OH 44646Off Market
- $277,7003 bd2 ba1.8k sqft2824 Chadwick St NW, Massillon, OH 44646Off Market
Nearby schools
GreatSchools rating
- 8/10Watson Elementary SchoolGrades: K-4Distance: 1.3 mi
- 8/10Edison Middle SchoolGrades: 7-8Distance: 2.5 mi
- 6/10Perry High SchoolGrades: 9-12Distance: 2.3 mi
Schools provided by the listing agent
- District: Perry LSD Stark- 7614
Source: MLS Now. This data may not be complete. We recommend contacting the local school district to confirm school assignments for this home.
Get a cash offer in 3 minutes
Find out how much your home could sell for in as little as 3 minutes with a no-obligation cash offer.
Estimated market value
$276,300
Get a cash offer in 3 minutes
Find out how much your home could sell for in as little as 3 minutes with a no-obligation cash offer.
Estimated market value
$276,300
- Ohio
- Stark County
- Massillon
- 44646
- 2825 Chadwick St NW
Nearby cities
Nearby zip codes
Other Massillon Topics
