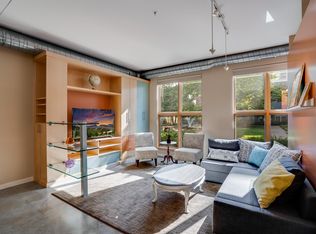
Modern Loft Living with Panoramic Views in the Award-Winning Midtown Lofts! Step into this stunning top-floor, one-and-a-half-story loft where contemporary design meets everyday comfort. Flooded with natural light, the main level features soaring 10-foot ceilings, gleaming hardwood floors, and a cozy gas fireplace — perfect for relaxing or entertaining. Upstairs, a dramatic vaulted loft awaits — ideal as a spacious primary bedroom, creative studio, or remote workspace. Just outside, your private rooftop deck offers views of a peaceful courtyard and a soothing fountain. With a gas hookup for your BBQ, it’s your personal outdoor oasis, made for summer evenings and quiet mornings alike. The main-floor upgraded walk-through bathroom adds style and flexibility, featuring custom vanities, Duravit basins, chrome fixtures, and a clever half-bath function. Fresh paint throughout—including walls, ceilings, trim, and doors—creates a clean, move-in-ready feel, while plush new carpeting on the stairs and loft level adds a soft and elegant touch underfoot. In the kitchen, crisp new quartz countertops bring a sleek, modern edge, and the newer HVAC system keeps you comfortable year-round. Two side-by-side garage parking spaces offer the convenience you didn’t know you needed. Midtown Lofts is perched just above the Midtown Greenway — a beloved rails-to-trails path stretching from the Mississippi River to the Chain of Lakes. It’s a dream location for cyclists, runners, and anyone who craves easy access to nature without leaving the city. You’re also just steps from a vibrant mix of pubs, restaurants, shops, and public transit options. With Walk and Bike Scores of 96 and 94, a “Walker’s & Biker’s Paradise”, getting around is effortless — whether you're commuting, grabbing coffee, or meeting friends for dinner. This loft — and its unbeatable location — is more than a home; it’s a lifestyle! Check out the 3D Virtual Tour. Better yet, come see it for yourself!
Closed
$530,000
2825 Colfax Ave S #211, Minneapolis, MN 55408
3beds
1,678sqft
(CC) Low Rise (3- Levels)
Built in 2004
-- sqft lot
$542,500 Zestimate®
$316/sqft
$2,575 Estimated rent
Home value
$542,500
$499,000 - $591,000
$2,575/mo
Zestimate® history
Owner options
List your home for rent
$2,575/mo
Rent Zestimate®
Find your next renter with Zillow Rental Manager. Plus, with online applications, you can quickly screen prospective tenants – for free.
$2,575/mo
Rent Zestimate®
Refinance and save
$4,127/mo
Est. payment
Refinancing to a lower rate could help reduce your monthly payments and save thousands over the life of the loan.
$4,127/mo
Est. payment
Explore your selling options
Work with a Zillow partner agent
Leverage their expertise and Zillow's premium Showcase listings to get your home seen by more buyers.
Get startedList with your own agent
Get your home in front of millions of buyers by listing it on Zillow.
Learn how to do itSell it yourself
Take full control of how buyers see your home on Zillow by listing For Sale by Owner (FSBO).
List your homeWhat's special
Gleaming hardwood floorsDuravit basinsCrisp new quartz countertopsCozy gas fireplaceNewer hvac systemUpgraded walk-through bathroomPlush new carpeting
Zillow last checked:
Listing updated:
Listed by:
Christopher J Friend 612-827-5847,
Edina Realty, Inc.
Bought with:
Jacqueline Day and Partners
Edina Realty, Inc.
Source: NorthstarMLS as distributed by MLS GRID,MLS#: 6636883
Facts & features
Interior
Bedrooms & bathrooms
- Bedrooms: 3
- Bathrooms: 2
- Full bathrooms: 1
- 3/4 bathrooms: 1
Bedroom
- Level: Main
- Area: 168 Square Feet
- Dimensions: 16 x 10.5
Bedroom 2
- Level: Main
- Area: 152 Square Feet
- Dimensions: 16 x 9.5
Bedroom 3
- Level: Upper
- Area: 562.5 Square Feet
- Dimensions: 25 x 22.5
Deck
- Level: Upper
- Area: 224 Square Feet
- Dimensions: 16 x 14
Dining room
- Level: Main
- Area: 72 Square Feet
- Dimensions: 12 x 6
Kitchen
- Level: Main
- Area: 103.5 Square Feet
- Dimensions: 11.5 x 9
Living room
- Level: Main
- Area: 341 Square Feet
- Dimensions: 22 x 15.5
Heating
- Forced Air
Cooling
- Central Air
Appliances
- Included: Dishwasher, Disposal, Dryer, Electric Water Heater, ENERGY STAR Qualified Appliances, Exhaust Fan, Range, Refrigerator, Stainless Steel Appliance(s), Washer
- Laundry: Electric Dryer Hookup, Main Level, Washer Hookup
Features
- Basement: None
- Number of fireplaces: 1
- Fireplace features: Gas, Living Room
Interior area
- Total structure area: 1,678
- Total interior livable area: 1,678 sqft
- Finished area above ground: 1,678
- Finished area below ground: 0
Property
Parking
- Total spaces: 2
- Parking features: Assigned, Attached, Concrete, Shared Driveway, Garage Door Opener, Heated Garage, Garage, Secured, Underground
- Attached garage spaces: 2
- Has uncovered spaces: Yes
Accessibility
- Accessibility features: None
Features
- Levels: One and One Half
- Stories: 1.5
- Patio & porch: Composite Decking
- Pool features: None
Lot
- Features: Tree Coverage - Medium
Details
- Foundation area: 1253
- Parcel number: 3302924440163
- Zoning description: Residential-Multi-Family
Construction
Type & style
- Home type: Condo
- Property subtype: (CC) Low Rise (3- Levels)
- Attached to another structure: Yes
Materials
- Roof: Age 8 Years or Less
Condition
- New construction: No
- Year built: 2004
Utilities & green energy
- Electric: Circuit Breakers
- Gas: Natural Gas
- Sewer: City Sewer/Connected
- Water: City Water/Connected
Community & HOA
Community
- Security: Fire Sprinkler System, Secured Garage/Parking
- Subdivision: Cic 1298 Midtown Lofts Condo
HOA
- Has HOA: Yes
- Amenities included: Car Wash, Common Garden, Fire Sprinkler System, In-Ground Sprinkler System, Security Building
- Services included: Hazard Insurance, Lawn Care, Maintenance Grounds, Parking, Professional Mgmt, Sanitation, Sewer, Shared Amenities, Snow Removal, Water
- HOA fee: $729 monthly
- HOA name: First Service Residential
- HOA phone: 952-277-2700
Location
- Region: Minneapolis
Financial & listing details
- Price per square foot: $316/sqft
- Annual tax amount: $7,456
- Date on market: 5/5/2025
- Cumulative days on market: 51 days
Price history
| Date | Event | Price |
|---|---|---|
| 6/30/2025 | Sold | $530,000-1.9%$316/sqft |
Source:  NorthstarMLS as distributed by MLS GRID #6636883 Report a problem NorthstarMLS as distributed by MLS GRID #6636883 Report a problem | ||
| 6/24/2025 | Pending sale | $540,000$322/sqft |
Source: NorthstarMLS as distributed by MLS GRID #6636883 Report a problem | ||
| 5/5/2025 | Listed for sale | $540,000$322/sqft |
Source: NorthstarMLS as distributed by MLS GRID #6636883 Report a problem | ||
| 4/25/2025 | Listing removed | $540,000$322/sqft |
Source: NorthstarMLS as distributed by MLS GRID #6636883 Report a problem | ||
| 4/24/2025 | Listed for sale | $540,000+10.2%$322/sqft |
Source: NorthstarMLS as distributed by MLS GRID #6636883 Report a problem | ||
| 7/10/2017 | Sold | $490,000+29.1%$292/sqft |
Source: NorthstarMLS as distributed by MLS GRID #4838851 Report a problem | ||
| 10/28/2016 | Sold | $379,500+14.3%$226/sqft |
Source: Agent Provided Report a problem | ||
| 3/30/2012 | Sold | $332,000-5.1%$198/sqft |
Source: NorthstarMLS as distributed by MLS GRID #4057319 Report a problem | ||
| 12/1/2011 | Price change | $349,900-2.8%$209/sqft |
Source: Coldwell Banker Burnet - Minneapolis Lakes #4057319 Report a problem | ||
| 6/12/2011 | Listed for sale | $359,900$214/sqft |
Source: Coldwell Banker Burnet - Minneapolis Lakes #4057319 Report a problem | ||
Public tax history
Tax history is unavailable.
Neighborhood: Lowry Hill East
Nearby homes
- $219,9001 bd1 ba742 sqft2845 Colfax Ave S #W104, Minneapolis, MN 55408Sold
- $489,9002 bd2 ba1.7k sqft2843 Colfax Ave S, Minneapolis, MN 55408Off Market

- $450,9003 bd2 ba1.6k sqft2825 Colfax Ave S #212, Minneapolis, MN 55408Off Market

- $417,0003 bd2 ba1.6k sqft2825 Colfax Ave S, Minneapolis, MN 55408Off Market
- $350,0002 bd1 ba1.1k sqft2823 Colfax Ave S #112N, Minneapolis, MN 55408Sold
- $301,4002 bd1 ba1k sqft2845 Colfax Ave S #W110, Minneapolis, MN 55408Off Market
- $186,2001 bd1 ba810 sqft2845 Colfax Ave S #W204, Minneapolis, MN 55408Off Market
- $303,8002 bd2 ba1k sqft2845 Colfax Ave S #W303, Minneapolis, MN 55408Off Market
Nearby schools
GreatSchools rating
- 2/10Whittier InternationalGrades: PK-5Distance: 0.5 mi
- NAAndersen CommunityGrades: PK-8Distance: 1.6 mi
- 6/10South Senior High SchoolGrades: 9-12Distance: 2.4 mi
Get a cash offer in 3 minutes
Find out how much your home could sell for in as little as 3 minutes with a no-obligation cash offer.
Estimated market value
$542,500
Get a cash offer in 3 minutes
Find out how much your home could sell for in as little as 3 minutes with a no-obligation cash offer.
Estimated market value
$542,500
- Minnesota
- Hennepin County
- Minneapolis
- 55408
- Lowry Hill East
- 2825 Colfax Ave S Unit 211
Nearby cities
Nearby neighborhoods
Nearby zip codes
Other Minneapolis Topics
