MLS# 280091 Welcome to this beautiful 3 BR 2 BA stucco rambler nestled in the sought-after Horn Rapids community of North Richland! With fresh exterior paint and an inviting great room layout, this home is as charming as it is functional. High ceilings—10 feet in the great room with crown molding and 9 feet throughout the rest of the home—make the space feel bright and open, perfect for both relaxing and entertaining. The great room's cozy corner gas fireplace completes the look and provides warming ambiance for chilly evenings. At the heart of the home, the gourmet kitchen awaits, featuring granite counters, a large island with a breakfast bar, full tile backsplash, stainless steel appliances, a gas range, and a pantry. The bright dining area is ideal for family gatherings or casual meals. A split-bedroom design provides privacy with a spacious primary suite offering patio access, elegant coffered ceilings with accent lighting, and a crown-molding finish. The attached bathroom has dual sinks, a large tile surround walk-in shower, a soaking tub, and a generous walk-in closet. The two secondary bedrooms are spacious, one featuring an additional walk-in closet for extra storage options. Step outside to the fully fenced backyard with a large, covered patio, This home backs up to a peaceful greenbelt, which means no back neighbors—enjoy extra privacy and direct access to the greenbelt from your backyard gate. The oversized 3-car garage is finished and deep enough for a full-size truck, while the raised aggregate finish on the driveway, entrance, and back patio adds durability and style. Horn Rapids Community offers an ideal lifestyle with amenities like a large pool, tennis and pickleball courts, basketball courts, scenic walking paths, and beautifully maintained landscaping. An 18-hole golf course is just a short cart ride away. This home is a perfect blend of comfort, style, and community—schedule a tour today!
Sold for $512,000
$512,000
2825 Copperbutte St, Richland, WA 99354
3beds
1,795sqft
Single Family Residence
Built in 2013
7,840 Square Feet Lot
$511,600 Zestimate®
$285/sqft
$2,397 Estimated rent
Home value
$511,600
$476,000 - $547,000
$2,397/mo
Zestimate® history
Owner options
List your home for rent
$2,397/mo
Rent Zestimate®
Find your next renter with Zillow Rental Manager. Plus, with online applications, you can quickly screen prospective tenants – for free.
$2,397/mo
Rent Zestimate®
Refinance and save
$3,320/mo
Est. payment
Refinancing to a lower rate could help reduce your monthly payments and save thousands over the life of the loan.
$3,320/mo
Est. payment
Explore your selling options
Work with a Zillow partner agent
Leverage their expertise and Zillow's premium Showcase listings to get your home seen by more buyers.
Get startedList with your own agent
Get your home in front of millions of buyers by listing it on Zillow.
Learn how to do itSell it yourself
Take full control of how buyers see your home on Zillow by listing For Sale by Owner (FSBO).
List your homeWhat's special
Large covered patioCozy corner gas fireplacePatio accessGourmet kitchenHigh ceilingsCrown-molding finishCrown molding
Zillow last checked:
Listing updated:
Listed by:
Alex Burden 509-438-7414,
Kenmore Team
Bought with:
Mike Robinson, 3611
Retter and Company Sotheby's
Linda Robinson, 90504
Source: PACMLS,MLS#: 280091
Facts & features
Interior
Bedrooms & bathrooms
- Bedrooms: 3
- Bathrooms: 2
- Full bathrooms: 2
Bedroom
- Area: 240
- Dimensions: 16 x 15
Bedroom 1
- Area: 143
- Dimensions: 13 x 11
Bedroom 2
- Level: 13x11
Dining room
- Area: 110
- Dimensions: 11 x 10
Kitchen
- Area: 143
- Dimensions: 13 x 11
Living room
- Area: 380
- Dimensions: 20 x 19
Heating
- Forced Air, Gas
Cooling
- Central Air, Heat Pump
Appliances
- Included: Dishwasher, Disposal, Microwave, Range/Oven, Central Vacuum
- Laundry: Sink
Features
- Coffered Ceiling(s), Raised Ceiling(s), Ceiling Fan(s)
- Flooring: Carpet, Tile
- Doors: French Doors
- Windows: Double Pane Windows, Windows - Vinyl, Drapes/Curtains/Blinds
- Basement: None
- Number of fireplaces: 1
- Fireplace features: 1, Gas, Living Room
Interior area
- Total structure area: 1,795
- Total interior livable area: 1,795 sqft
Property
Parking
- Total spaces: 3
- Parking features: Attached, Garage Door Opener, Finished, 3 car
- Attached garage spaces: 3
Features
- Levels: 1 Story
- Stories: 1
- Patio & porch: Patio/Covered
- Pool features: Community, Membership Included
- Fencing: Fenced
Lot
- Size: 7,840 Square Feet
- Features: Plat Map - Recorded
Details
- Parcel number: 128083050000065
- Zoning description: Single Family R
Construction
Type & style
- Home type: SingleFamily
- Property subtype: Single Family Residence
Materials
- Stucco
- Foundation: Concrete, Crawl Space
- Roof: Comp Shingle
Condition
- Existing Construction (Not New)
- New construction: No
- Year built: 2013
Utilities & green energy
- Water: Public
- Utilities for property: Sewer Connected
Community & HOA
Community
- Subdivision: Horn Rapids,Richland North
HOA
- Has HOA: Yes
- HOA fee: $140 quarterly
Location
- Region: Richland
Financial & listing details
- Price per square foot: $285/sqft
- Tax assessed value: $498,020
- Annual tax amount: $4,317
- Date on market: 2/28/2025
- Listing terms: Cash,Conventional,VA Loan
- Electric utility on property: Yes
- Road surface type: Paved
Price history
| Date | Event | Price |
|---|---|---|
| 2/28/2025 | Sold | $512,000-0.4%$285/sqft |
Source:  PACMLS #280091 Report a problem PACMLS #280091 Report a problem | ||
| 1/18/2025 | Pending sale | $513,900$286/sqft |
Source: PACMLS #280091 Report a problem | ||
| 1/6/2025 | Price change | $513,900-1.9%$286/sqft |
Source: PACMLS #280091 Report a problem | ||
| 11/8/2024 | Listed for sale | $523,900+67.9%$292/sqft |
Source: PACMLS #280091 Report a problem | ||
| 5/14/2018 | Sold | $312,000+20.8%$174/sqft |
Source: PACMLS #228316 Report a problem | ||
| 6/28/2013 | Sold | $258,345+349.3%$144/sqft |
Source: PACMLS #188117 Report a problem | ||
| 3/15/2013 | Sold | $57,500$32/sqft |
Source: Public Record Report a problem | ||
Public tax history
| Year | Property taxes | Tax assessment |
|---|---|---|
| 2024 | $4,636 | $498,020 +8% |
| 2023 | -- | $461,330 +22.8% |
| 2022 | $3,745 0% | $375,730 +10.8% |
| 2021 | $3,747 +3.5% | $339,040 +7.8% |
| 2020 | $3,619 | $314,580 |
| 2019 | -- | $314,580 +6.8% |
| 2018 | $3,327 -3.3% | $294,590 +15.6% |
| 2017 | $3,439 +15% | $254,750 |
| 2016 | $2,991 | $254,750 |
| 2015 | $2,991 -1.9% | $254,750 |
| 2014 | $3,047 | $254,750 |
| 2013 | $3,047 | $254,750 +358.6% |
| 2012 | -- | $55,550 |
Find assessor info on the county website
Neighborhood: 99354
Nearby homes
- $572,3004 bd2 ba2.1k sqft2819 Copperbutte St, Richland, WA 99354Off Market

- $466,7003 bd2 ba1.6k sqft2831 Copperbutte St, Richland, WA 99354Off Market
- $496,7233 bd2 ba1.7k sqft2830 Copperbutte St, Richland, WA 99354Sold
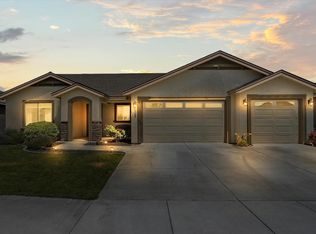
- $571,5004 bd2 ba2.1k sqft2837 Copperbutte St, Richland, WA 99354Off Market
- $1,000-- bd-- ba-- sqft2309 Coppermist Ct, Richland, WA 99354Off Market
- $548,4003 bd3 ba2k sqft2333 Coppercreek St, Richland, WA 99354Off Market
- $510,5004 bd2 ba1.8k sqft2824 Copperbutte St, Richland, WA 99354Off Market
- $--7,840.8 Square FeetLOT 41 Copperleaf St #PENTHOUSE 2, Richland, WA 99354Off Market
Nearby schools
GreatSchools rating
- 5/10Sacajawea Elementary SchoolGrades: K-5Distance: 2.3 mi
- 4/10Chief Joseph Middle SchoolGrades: 6-8Distance: 2.4 mi
- 8/10Hanford High SchoolGrades: 9-12Distance: 2.7 mi
Schools provided by the listing agent
- District: Richland
Source: PACMLS. This data may not be complete. We recommend contacting the local school district to confirm school assignments for this home.


Get pre-qualified for a loan
At Zillow Home Loans, we can pre-qualify you in as little as 5 minutes with no impact to your credit score.An equal housing lender. NMLS #10287.
Sell for more on Zillow
Get a Zillow Showcase℠ listing at no additional cost and you could sell for .
$511,600
2% more
+$10,232
With Zillow Showcase(estimated)
$521,832
- Washington
- Benton County
- Richland
- 99354
- 2825 Copperbutte St
Nearby cities
Nearby zip codes
Other Richland Topics
