Skip main navigation
Sold
  • $597,500

    2825 Coppergrove Dr NE, Grand Rapids, MI 49525

    5beds
    2,139sqft
    Single Family Residence
    Built in 2006
    0.34 Acres Lot
    $654,900 Zestimate®
    $279/sqft
    $3,082 Estimated rent

    Home value

    $654,900

    $622,000 - $688,000

    $3,082/mo

    Zestimate® history
    Loading
    Loading...

    Owner options

    List your home for rent

    $3,082/mo

    Rent Zestimate®

    Find your next renter with Zillow Rental Manager. Plus, with online applications, you can quickly screen prospective tenants – for free.

    Learn more

    $3,082/mo

    Rent Zestimate®

    Refinance and save

    $4,263/mo

    Est. payment

    Refinancing to a lower rate could help reduce your monthly payments and save thousands over the life of the loan.

    See today's rates

    $4,263/mo

    Est. payment

    Explore your selling options

    Work with a Zillow partner agent

    Leverage their expertise and Zillow's premium Showcase listings to get your home seen by more buyers.

    Get started

    List with your own agent

    Get your home in front of millions of buyers by listing it on Zillow.

    Learn how to do it

    Sell it yourself

    Take full control of how buyers see your home on Zillow by listing For Sale by Owner (FSBO).

    List your home

    What's special

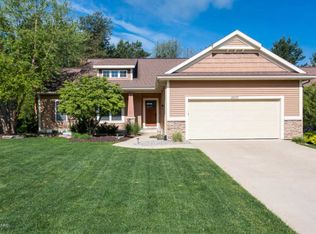
    The meticulous buyer will appreciate the attention to detail found throughout this magnificent, high-quality two-story home located in the highly sought-after Forest Hills school district. Built by Engelsma Homes, a pillared front porch greets you upon entry. Once inside, you will enjoy the great room with built-in bookshelves, a mantle, and a warm fireplace. The modern kitchen will impress, with plenty of counter space and cabinets, plus a granite center island. A formal dining room, half bath, and a mudroom off the kitchen complete the main floor. The garage has a 2-stall entry, with an additional tandem stall that stretches the full length of the house. Upstairs are 4 bedrooms, including a master suite with two closets, a garden tub, and a separate shower. The walkout level is fully finished with a family room, 5th bedroom, and a 3rd full bath. Sliders lead to a patio area, and stone stairs lead to the fenced backyard featuring mature trees, lush landscaping, and a fire pit ready for warm summer nights with guests. All offers due June 26, 2024 at noon

    Zillow last checked:

    Listing updated:

    Listed by:

    Robert A Antonini 616-974-2000,

    Coldwell Banker Schmidt Realtors

    Bought with:

    Lou Mojica, 6501309446

    Charter Properties

    Source: MichRIC,MLS#: 24031768MLS Logo

    Facts & features

    Interior

    Bedrooms & bathrooms
    • Bedrooms: 5
    • Bathrooms: 4
    • Full bathrooms: 3
    • 1/2 bathrooms: 1
    Heating
    • Forced Air
    Cooling
    • Central Air
    Appliances
    • Included: Bar Fridge, Dishwasher, Dryer, Microwave, Oven, Range, Refrigerator, Washer
    • Laundry: Laundry Room, Main Level
    Features
    • Center Island, Eat-in Kitchen
    • Windows: Low-Emissivity Windows, Screens, Insulated Windows
    • Basement: Full,Walk-Out Access
    • Number of fireplaces: 1
    • Fireplace features: Living Room
    Interior area
    • Total structure area: 1,493
    • Total interior livable area: 2,139 sqft

    Property

    Parking
    • Total spaces: 2
    • Parking features: Garage Faces Front, Garage Door Opener, Attached
    • Garage spaces: 2
    Features
    • Stories: 2
    Lot
    • Size: 0.34 Acres
    • Dimensions: 99 x 148
    • Features: Sidewalk, Wooded, Ground Cover, Shrubs/Hedges
    Details
    • Parcel number: 411403452001
    • Zoning description: RES

    Construction

    Type & style
    • Home type: SingleFamily
    • Architectural style: Traditional
    • Property subtype: Single Family Residence
    Materials
    • Stone, Vinyl Siding
    • Roof: Composition
    Condition
    • New construction: No
    • Year built: 2006
    Details
    • Builder name: Engelsma Homes

    Utilities & green energy

    • Sewer: Public Sewer
    • Water: Public
    • Utilities for property: Phone Available, Natural Gas Available, Electricity Available, Cable Available, Natural Gas Connected, Cable Connected

    Community & HOA

    Community
    • Subdivision: Copperwood
    HOA
    • Has HOA: Yes
    • Services included: Snow Removal, Maintenance Grounds
    • HOA fee: $500 annually
    • HOA phone: 616-874-3371
    Location
    • Region: Grand Rapids

    Financial & listing details

    • Price per square foot: $279/sqft
    • Tax assessed value: $236,390
    • Annual tax amount: $6,541
    • Date on market: 6/21/2024
    • Listing terms: Cash,Conventional
    • Electric utility on property: Yes
    • Road surface type: Paved

    Price history

    DateEventPrice
    7/30/2024Sold$597,500-0.1%$279/sqft
    Source: MichRIC #24031768 Report a problem
    6/27/2024Pending sale$598,000$280/sqft
    Source: MichRIC #24031768 Report a problem
    6/21/2024Listed for sale$598,000+43.4%$280/sqft
    Source: MichRIC #24031768 Report a problem
    5/7/2019Sold$417,000-2.8%$195/sqft
    Source: Public Record Report a problem
    3/30/2019Price change$429,000-2.3%$201/sqft
    Source: Redfin Corporation #19009110 Report a problem
    3/14/2019Listed for sale$439,000+23.3%$205/sqft
    Source: Redfin Corporation #19009110 Report a problem
    8/20/2015Sold$355,900+16.7%$166/sqft
    Source: Public Record Report a problem
    7/6/2007Sold$305,000+499.2%$143/sqft
    Source: Public Record Report a problem
    6/14/2006Sold$50,900$24/sqft
    Source: Public Record Report a problem

    Public tax history

    YearProperty taxesTax assessment
    2025$6,806 $294,300 +8.3%
    2024-- $271,800 +30.9%
    2021$5,017 $207,700 +1.5%
    2020$5,017 +1.4%$204,700 +3.3%
    2019$4,947 $198,100 +22.7%
    2018-- $161,500 -5.1%
    2017$5,205 $170,200 +12.9%
    2016$5,205 $150,700
    2015$5,205 $150,700 +5.7%
    2013-- $142,600 +12.5%
    2012-- $126,800 -3%
    2011-- $130,700 -2.5%
    2010-- $134,100 -5%
    2009-- $141,200 -7%
    2007-- $151,800 +9.6%
    2006-- $138,500 +418.8%
    2005-- $26,694 +3.3%
    2004-- $25,842
    Find assessor info on the county website

    Neighborhood: 49525

    Nearby schools

    GreatSchools rating
    Schools provided by the listing agent
    • Elementary: Orchard View Elementary School
    • Middle: Eastern Middle School
    • High: Forest Hills Eastern High School

    Source: MichRIC. This data may not be complete. We recommend contacting the local school district to confirm school assignments for this home.

    Get a cash offer in 3 minutes
    Find out how much your home could sell for in as little as 3 minutes with a no-obligation cash offer.
    Estimated market value
    $654,900
    Get a cash offer in 3 minutes
    Find out how much your home could sell for in as little as 3 minutes with a no-obligation cash offer.
    Estimated market value
    $654,900