Skip main navigation
For sale
  • $1,488,800

    2825 Crusader St, Alameda, CA 94501

    4beds
    2,377sqft
    : 
    $10,064/mo
    Get pre-qualified
    Single Family Residence
    Built in 2022
    8,712 Square Feet Lot
    $1,606,700 Zestimate®
    $626/sqft
    $233/mo HOA

    What's special

    Full-width balconyPrivate hardscaped side yardThree light-filled levelsFreestanding soaking tubAutomated smart shadesSunlit gathering roomNavy shaker cabinetry
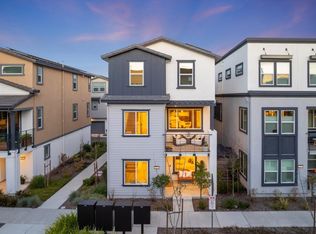
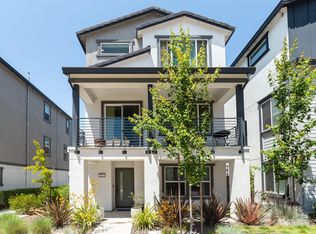
    A ferry ride to the city, an island to come home to. This 2022 Pulte-built residence in Bay 37 at Alameda Landing is moments from waterfront parks, the Bay Trail, and the ferry to downtown San Francisco. Three light-filled levels with 4 bedrooms and 3.5 baths, 2,377 sqft per builder floor plan, finished with $113,950 in builder options plus a custom hardscaped side yard with Japanese maple. Chef's kitchen with waterfall island, navy shaker cabinetry, granite slab backsplash, and oversized pantry opens to a sunlit gathering room and full-width balcony. Owner's suite with spa bath: freestanding soaking tub and frameless glass shower. All-electric with owned 12-panel solar (no lease or PPA), heat-pump heating and cooling, hybrid water heater, and EV charger in the finished 2-car garage. Automated smart shades, video doorbell, and CAT6 wiring. Concrete tile roof. Shops and dining at Alameda Landing nearby. Full disclosure packet with professional inspection report available.Lot size shown is the shared four-home condominium lot per the recorded plan; the home has its own private hardscaped side yard
    17 days
    |
    709
    |
    41
    |

    Zillow last checked:

    Listing updated:

    Listed by:

    Jonathan Minerick DRE #01523060 888-400-2513,

    HOMECOIN.COM

    Source: bridgeMLS/CCAR/Bay East AOR,MLS#: 41144257MLS Logo

      Facts & features

      Interior

      Bedrooms & bathrooms
      • Bedrooms: 4
      • Bathrooms: 4
      • Full bathrooms: 3
      • 1/2 bathrooms: 1
      Kitchen
      • Features: Stone Counters, Electric Range/Cooktop, Disposal, Kitchen Island, Microwave, Pantry, Range/Oven Built-in, Refrigerator
      Heating
      • Electric, Heat Pump, Individual Rm Controls, MultiUnits, Heat Pump-Air
      Cooling
      • Heat Pump, Multi Units
      Appliances
      • Included: Electric Range, Microwave, Range, Refrigerator, Dryer, Washer, Electric Water Heater
      • Laundry: Dryer, Laundry Room, Washer, Electric, Upper Level
      Features
      • Pantry, Smart Home, Smart Thermostat
      • Flooring: Tile, Vinyl, Carpet
      • Windows: Double Pane Windows, Screens
      • Has fireplace: No
      • Fireplace features: None
      Interior area
      • Total structure area: 2,377
      • Total interior livable area: 2,377 sqft

      Property

      Parking
      • Total spaces: 2
      • Parking features: Attached, Garage, Space Per Unit - 2, Electric Vehicle Charging Station(s), Side By Side, Garage Door Opener
      • Garage spaces: 2
      Features
      • Levels: Three or More Stories,Three Or More
      • Exterior features: Unit Faces Street, Side Yard, Low Maintenance
      • Pool features: None
      Lot
      • Size: 8,712 Square Feet
      • Features: Level, Landscaped, Street Light(s)
      Details
      • Parcel number: 74138283
      • Special conditions: Standard

      Construction

      Type & style
      • Home type: SingleFamily
      • Architectural style: Contemporary
      • Property subtype: Single Family Residence
      Materials
      • Stucco
      • Foundation: Slab
      Condition
      • Existing
      • New construction: No
      • Year built: 2022
      Details
      • Builder name: Pulte Homes

      Utilities & green energy

      • Electric: Photovoltaics Seller Owned
      • Sewer: Public Sewer
      • Water: Public
      • Utilities for property: All Electric, Individual Electric Meter
      Green energy
      • Energy efficient items: Appliances, Water Heater
      • Energy generation: Solar Power On Grid

      Community & HOA

      Community
      • Security: Fire Sprinkler System, Carbon Monoxide Detector(s), Double Strapped Water Heater, Smoke Detector(s)
      HOA
      • Has HOA: Yes
      • Amenities included: Greenbelt, Playground, Park, Trail(s)
      • Services included: Management Fee, Common Area Maint, Maintenance Grounds
      • HOA fee: $233 monthly
      • HOA name: NOT LISTED
      • HOA phone: 650-637-1616
      Location
      • Region: Alameda

      Financial & listing details

      • Price per square foot: $626/sqft
      • Tax assessed value: $1,654,131
      • Annual tax amount: $29,622
      • Date on market: 8/7/2026
      • Listing terms: Cash,Conventional

        Estimated market value

        $1,606,700

        $1.53M - $1.69M

        $6,457/mo

        Price history

        DateEventPrice
        8/7/2026Listed for sale$1,488,800$626/sqft
        Source: bridgeMLS/CCAR/Bay East AOR #41144257 Report a problem

        Public tax history

        YearProperty taxesTax assessment
        2025$29,622 +5.9%$1,654,131 +7.4%
        2024$27,971 +8%$1,540,000 +5.3%
        2023$25,897 +149.4%$1,462,000 +465.6%
        2022$10,386 $258,493
        Find assessor info on the county website

        Monthly payment

        Est. payment

        Payment breakdown

        Explore the cost of this home by adjusting the details. Changes won't be saved.
        All calculations are estimates and provided by Zillow, Inc. for informational purposes only. Actual amounts may vary.
        HOA fees may include property taxes on listings classified as Co-Ops. Contact the listing agent and/or owner for fee details.
        See how much you could borrow to make a competitive offer.

        Climate risks

        Neighborhood: West End

        Getting around

        51 / 100
        Somewhat Walkable
        64 / 100
        Good Transit
        70 / 100
        Very Bikeable

        Nearby schools

        GreatSchools rating

        A local agent can set up tours, give advice and negotiate with sellers.

        Browse local experts

        Similar homes

            • Local buyer's agents are ready to help