You've been looking for this one in the heart of Villa Hills! This modern 3-bedroom, 3-bathroom ranch boasts an open, airy floor plan highlighted by a sun-drenched living room with soaring vaulted ceilings and a wall of windows. The updated kitchen features sleek finishes and a convenient walk-in pantry. Retreat to the spacious primary suite, which offers private access to a massive two-tiered deck - perfect for morning coffee or evening sunsets. The finished lower level is the ultimate hangout spot, complete with a stylish wet bar, full bath, and an abundance of storage. While the yard is low-maintenance, the expansive deck and patio system provide incredible outdoor living space for hosting. Finished off with a side-entry 2-car garage, this home offers the perfect blend of style and ease!
Sold for $416,500
$416,500
2825 Deerfield Dr, Villa Hills, KY 41017
3beds
1,952sqft
Single Family Residence, Residential
Built in 1988
0.75 Acres Lot
$422,600 Zestimate®
$213/sqft
$2,696 Estimated rent
Home value
$422,600
$385,000 - $465,000
$2,696/mo
Zestimate® history
Owner options
List your home for rent
$2,696/mo
Rent Zestimate®
Find your next renter with Zillow Rental Manager. Plus, with online applications, you can quickly screen prospective tenants – for free.
$2,696/mo
Rent Zestimate®
Refinance and save
$2,605/mo
Est. payment
Refinancing to a lower rate could help reduce your monthly payments and save thousands over the life of the loan.
$2,605/mo
Est. payment
Explore your selling options
Work with a Zillow partner agent
Leverage their expertise and Zillow's premium Showcase listings to get your home seen by more buyers.
Get startedList with your own agent
Get your home in front of millions of buyers by listing it on Zillow.
Learn how to do itSell it yourself
Take full control of how buyers see your home on Zillow by listing For Sale by Owner (FSBO).
List your homeWhat's special
Zillow last checked:
Listing updated:
Listed by:
Sara Foltz 513-377-1070,
Keller Williams Realty Service
Bought with:
Lori Taylor, 211885
Coldwell Banker Realty FM
Source: NKMLS,MLS#: 639407
Facts & features
Interior
Bedrooms & bathrooms
- Bedrooms: 3
- Bathrooms: 3
- Full bathrooms: 3
Primary bedroom
- Features: Walk-Out Access, Walk-In Closet(s), Bath Adjoins, Sitting Room, Luxury Vinyl Flooring
- Level: First
- Area: 210
- Dimensions: 15 x 14
Bedroom 2
- Features: Carpet Flooring
- Level: First
- Area: 156
- Dimensions: 13 x 12
Bedroom 3
- Features: Carpet Flooring
- Level: First
- Area: 143
- Dimensions: 13 x 11
Bathroom 2
- Features: Full Finished Bath, Tub With Shower
- Level: First
- Area: 40
- Dimensions: 8 x 5
Bathroom 3
- Features: Full Finished Bath
- Level: Basement
- Area: 56
- Dimensions: 7 x 8
Breakfast room
- Features: Luxury Vinyl Flooring, Bow Window(s)
- Level: First
- Area: 132
- Dimensions: 12 x 11
Dining room
- Description: Currently used as office
- Features: Luxury Vinyl Flooring, Plank Flooring
- Level: First
- Area: 150
- Dimensions: 15 x 10
Entry
- Features: Closet(s), Luxury Vinyl Flooring, Plank Flooring
- Level: First
- Area: 44
- Dimensions: 11 x 4
Family room
- Features: Walk-Out Access, Carpet Flooring, Wet Bar, Storage
- Level: Basement
- Area: 729
- Dimensions: 27 x 27
Kitchen
- Features: Breakfast Bar, Eat-in Kitchen, Pantry, Wood Cabinets, Luxury Vinyl Flooring
- Level: First
- Area: 132
- Dimensions: 12 x 11
Laundry
- Features: Utility Sink
- Level: Basement
- Area: 42
- Dimensions: 6 x 7
Living room
- Features: Walk-Out Access, Fireplace(s), Skylight(s), Ceiling Fan(s), Luxury Vinyl Flooring
- Level: First
- Area: 432
- Dimensions: 18 x 24
Primary bath
- Features: Vinyl Flooring, Double Vanity, Shower, Luxury Vinyl Flooring
- Level: First
- Area: 120
- Dimensions: 12 x 10
Heating
- Has Heating (Unspecified Type)
Cooling
- Central Air
Appliances
- Included: Stainless Steel Appliance(s), Electric Oven, Dishwasher, Disposal, Dryer, Microwave, Refrigerator, Washer
- Laundry: In Basement
Features
- Wet Bar, Walk-In Closet(s), Open Floorplan, Granite Counters, Eat-in Kitchen, Cathedral Ceiling(s), Ceiling Fan(s), Recessed Lighting, Vaulted Ceiling(s)
- Has basement: Yes
- Number of fireplaces: 1
- Fireplace features: Brick
Interior area
- Total structure area: 1,952
- Total interior livable area: 1,952 sqft
Property
Parking
- Total spaces: 2
- Parking features: Attached, Driveway, Garage, Garage Door Opener, Garage Faces Side
- Attached garage spaces: 2
- Has uncovered spaces: Yes
Features
- Levels: One
- Stories: 1
- Patio & porch: Deck, Patio, Porch
- Has view: Yes
- View description: Trees/Woods
Lot
- Size: 0.75 Acres
- Dimensions: .75
- Features: Sloped, Wooded
Details
- Parcel number: 0010000021.15
- Zoning description: Residential
Construction
Type & style
- Home type: SingleFamily
- Architectural style: Ranch
- Property subtype: Single Family Residence, Residential
Materials
- Brick, Vinyl Siding
- Foundation: Poured Concrete
- Roof: Shingle
Condition
- Existing Structure
- New construction: No
- Year built: 1988
Utilities & green energy
- Sewer: Public Sewer
- Water: Public
- Utilities for property: Cable Available, Natural Gas Available, Sewer Available, Water Available
Community & HOA
HOA
- Has HOA: No
Location
- Region: Villa Hills
Financial & listing details
- Price per square foot: $213/sqft
- Tax assessed value: $342,500
- Annual tax amount: $3,394
- Date on market: 3/26/2026
- Cumulative days on market: 7 days
- Road surface type: Paved
Price history
| Date | Event | Price |
|---|---|---|
| 2/26/2026 | Sold | $416,500+4.1%$213/sqft |
Source:  NKMLS #639407 Report a problem NKMLS #639407 Report a problem | ||
| 1/25/2026 | Pending sale | $400,000$205/sqft |
Source: NKMLS #639407 Report a problem | ||
| 1/21/2026 | Listed for sale | $400,000$205/sqft |
Source: NKMLS #639407 Report a problem | ||
| 1/18/2026 | Pending sale | $400,000$205/sqft |
Source: NKMLS #639324 Report a problem | ||
| 1/17/2026 | Listed for sale | $400,000-2.4%$205/sqft |
Source: NKMLS #639324 Report a problem | ||
| 9/11/2025 | Listing removed | $409,995$210/sqft |
Source: NKMLS #634357 Report a problem | ||
| 9/11/2025 | Listed for sale | $409,995$210/sqft |
Source: NKMLS #634357 Report a problem | ||
| 8/31/2025 | Pending sale | $409,995$210/sqft |
Source: NKMLS #634357 Report a problem | ||
| 7/15/2025 | Listed for sale | $409,995+19.7%$210/sqft |
Source: NKMLS #634357 Report a problem | ||
| 10/25/2021 | Sold | $342,500-3.5%$175/sqft |
Source: Public Record Report a problem | ||
| 8/16/2021 | Pending sale | $355,000$182/sqft |
Source: NKMLS #548012 Report a problem | ||
| 7/19/2021 | Price change | $355,000-5.3%$182/sqft |
Source: NKMLS #548012 Report a problem | ||
| 6/24/2021 | Price change | $375,000-3.8%$192/sqft |
Source: NKMLS #548012 Report a problem | ||
| 5/13/2021 | Price change | $390,000-2.5%$200/sqft |
Source: NKMLS #548012 Report a problem | ||
| 4/23/2021 | Listed for sale | $400,000$205/sqft |
Source: NKMLS #548012 Report a problem | ||
Public tax history
| Year | Property taxes | Tax assessment |
|---|---|---|
| 2025 | $3,394 -3.3% | $342,500 |
| 2024 | $3,511 -3.8% | $342,500 |
| 2023 | $3,651 -2.4% | $342,500 |
| 2022 | $3,740 +66.4% | $342,500 +41.5% |
| 2021 | $2,248 -4.8% | $242,000 |
| 2020 | $2,361 | $242,000 +10% |
| 2019 | $2,361 +12.3% | $220,000 |
| 2018 | $2,103 | $220,000 |
| 2017 | $2,103 +6% | $220,000 |
| 2015 | $1,983 +1.2% | $220,000 |
| 2014 | $1,959 | $220,000 |
| 2013 | $1,959 | $220,000 |
| 2012 | -- | $220,000 |
| 2011 | -- | $220,000 |
| 2010 | -- | $220,000 |
| 2009 | -- | $220,000 |
| 2008 | -- | $220,000 +18.9% |
| 2007 | -- | $185,000 |
| 2006 | -- | $185,000 |
| 2005 | -- | $185,000 |
| 2004 | -- | $185,000 |
| 2003 | -- | $185,000 |
| 2002 | -- | $185,000 |
| 2001 | -- | $185,000 |
| 2000 | -- | $185,000 |
Find assessor info on the county website
Neighborhood: 41017
Nearby homes
- $475,2004 bd3 ba2k sqft2829 Deerfield Dr, Villa Hills, KY 41017Off Market
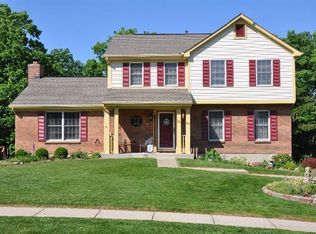
- $409,9004 bd2 ba2k sqft2821 Deerfield Dr, Villa Hills, KY 41017Off Market
- $465,4003 bd3 ba2k sqft2833 Deerfield Dr, Villa Hills, KY 41017Off Market
- $373,1004 bd2 ba1.8k sqft2817 Deerfield Dr, Villa Hills, KY 41017Off Market
- $483,2003 bd4 ba2.4k sqft2813 Deerfield Dr, Villa Hills, KY 41017Off Market
- $414,2004 bd4 ba2.1k sqft2820 Deerfield Dr, Villa Hills, KY 41017Off Market
- $441,2004 bd2 ba2.1k sqft2837 Deerfield Dr, Villa Hills, KY 41017Off Market
- $359,9004 bd3 ba2k sqft2828 Deerfield Dr, Villa Hills, KY 41017Sold
Nearby schools
GreatSchools rating
- 5/10River Ridge Elementary SchoolGrades: PK-5Distance: 0.3 mi
- 6/10Turkey Foot Middle SchoolGrades: 6-8Distance: 3.6 mi
- 9/10Dixie Heights High SchoolGrades: 9-12Distance: 2.9 mi
Schools provided by the listing agent
- Elementary: River Ridge Elementary
- Middle: Turkey Foot Middle School
- High: Dixie Heights High
Source: NKMLS. This data may not be complete. We recommend contacting the local school district to confirm school assignments for this home.
Get a cash offer in 3 minutes
Find out how much your home could sell for in as little as 3 minutes with a no-obligation cash offer.
Estimated market value
$422,600
Get a cash offer in 3 minutes
Find out how much your home could sell for in as little as 3 minutes with a no-obligation cash offer.
Estimated market value
$422,600
- Kentucky
- Kenton County
- Villa Hills
- 41017
- 2825 Deerfield Dr
Nearby cities
Nearby zip codes
Other Villa Hills Topics
