Contemporary Sophistication Meets Everyday Comfort at 2825 Dorris St
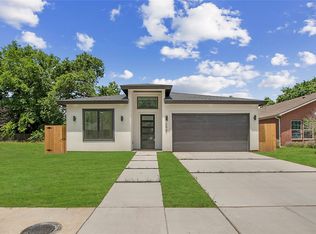
Surrounded by a collection of striking modern homes, this newly built residence delivers the perfect blend of upscale design and lasting value. Thoughtfully crafted with clean architectural lines and an open, inviting layout, every detail of this home speaks to modern elegance and functional living.
The main living area centers around a stunning feature fireplace and flows effortlessly into the dining space and designer kitchen—ideal for entertaining or quiet evenings at home. Natural light floods the interior through tall picture windows, highlighting the warm tone of the light oak luxury vinyl flooring. The chef-inspired kitchen impresses with sleek, high-gloss cabinetry, a quartz waterfall island, premium stainless steel appliances, and a spacious walk-in pantry for added storage.
Upstairs, the primary suite is a serene retreat offering generous proportions and soft natural light. Step into the spa-like ensuite bath featuring dual vanities, a freestanding soaking tub, an oversized walk-in shower, and backlit mirrors that elevate the experience. The expansive walk-in closet provides custom built-ins designed for effortless organization.
Outdoors, enjoy a covered patio overlooking a private, fenced yard—ideal for al fresco dining, weekend gatherings, or simply relaxing.
Located in a highly desirable neighborhood of new contemporary builds, this property offers both luxury and long-term investment potential.
Experience refined modern living at 2825 Dorris St—schedule your private showing today.
Sold
Price Unknown
2825 Dorris St, Dallas, TX 75215
4beds
2,300sqft
Single Family Residence
Built in 2025
5,880 Square Feet Lot
$431,800 Zestimate®
$--/sqft
$3,960 Estimated rent
Home value
$431,800
$402,000 - $466,000
$3,960/mo
Zestimate® history
Owner options
List your home for rent
$3,960/mo
Rent Zestimate®
Find your next renter with Zillow Rental Manager. Plus, with online applications, you can quickly screen prospective tenants – for free.
$3,960/mo
Rent Zestimate®
Refinance and save
Refinancing to a lower rate could help reduce your monthly payments and save thousands over the life of the loan.
Explore your selling options
Work with a Zillow partner agent
Leverage their expertise and Zillow's premium Showcase listings to get your home seen by more buyers.
Get startedList with your own agent
Get your home in front of millions of buyers by listing it on Zillow.
Learn how to do itSell it yourself
Take full control of how buyers see your home on Zillow by listing For Sale by Owner (FSBO).
List your homeWhat's special
Clean architectural linesPrivate fenced yardSoft natural lightExpansive walk-in closetTall picture windowsCovered patioQuartz waterfall island
Zillow last checked:
Listing updated:
Listed by:
Kacidy Sheppard 0749829 214-394-8817,
Monument Realty 214-705-7827,
Dametrius Douglas 0769053 561-253-5512,
Monument Realty
Bought with:
Prisca Rodriguez, 0825652
Monument Realty
Source: NTREIS,MLS#: 21221013
Facts & features
Interior
Bedrooms & bathrooms
- Bedrooms: 4
- Bathrooms: 3
- Full bathrooms: 2
- 1/2 bathrooms: 1
Primary bedroom
- Features: Ceiling Fan(s), Dual Sinks, En Suite Bathroom, Fireplace, Walk-In Closet(s)
- Level: Second
- Dimensions: 14 x 18
Living room
- Features: Ceiling Fan(s), Fireplace
- Level: First
- Dimensions: 18 x 30
Heating
- Central
Cooling
- Central Air
Appliances
- Included: Dishwasher, Electric Oven, Electric Water Heater, Gas Cooktop, Disposal, Microwave
Features
- Built-in Features, Chandelier, Decorative/Designer Lighting Fixtures, Double Vanity, Eat-in Kitchen, Granite Counters, Kitchen Island, Loft, Open Floorplan, Pantry, Walk-In Closet(s)
- Has basement: No
- Number of fireplaces: 2
- Fireplace features: Bedroom, Electric, Living Room
Interior area
- Total interior livable area: 2,300 sqft
Property
Parking
- Total spaces: 4
- Parking features: Garage
- Attached garage spaces: 2
- Carport spaces: 2
Features
- Levels: Two
- Stories: 2
- Pool features: None
Lot
- Size: 5,880 Square Feet
Details
- Parcel number: 00000669586000000
Construction
Type & style
- Home type: SingleFamily
- Architectural style: Detached
- Property subtype: Single Family Residence
Condition
- Year built: 2025
Utilities & green energy
- Sewer: Public Sewer
- Water: Public
- Utilities for property: Sewer Available, Water Available
Community & HOA
Community
- Subdivision: Rochester Park
HOA
- Has HOA: No
Location
- Region: Dallas
Financial & listing details
- Tax assessed value: $58,980
- Annual tax amount: $1,313
- Date on market: 3/31/2026
- Cumulative days on market: 175 days
- Listing terms: Cash,Conventional,1031 Exchange,FHA,VA Loan
Price history
| Date | Event | Price |
|---|---|---|
| 9/1/2026 | Sold | -- |
Source: NTREIS #21221013 Report a problem | ||
| 6/22/2026 | Pending sale | $449,999$196/sqft |
Source: NTREIS #21221013 Report a problem | ||
| 5/22/2026 | Contingent | $449,999$196/sqft |
Source: NTREIS #21221013 Report a problem | ||
| 4/29/2026 | Price change | $449,999-1%$196/sqft |
Source: NTREIS #21221013 Report a problem | ||
| 3/31/2026 | Listed for sale | $454,500-0.1%$198/sqft |
Source: NTREIS #21221013 Report a problem | ||
| 3/20/2026 | Listing removed | $454,900$198/sqft |
Source: NTREIS #21110351 Report a problem | ||
| 2/24/2026 | Price change | $454,900-1.1%$198/sqft |
Source: NTREIS #21110351 Report a problem | ||
| 2/7/2026 | Price change | $459,900-2.1%$200/sqft |
Source: NTREIS #21110351 Report a problem | ||
| 1/22/2026 | Price change | $469,990-1.1%$204/sqft |
Source: NTREIS #21110351 Report a problem | ||
| 11/12/2025 | Listed for sale | $475,000+501.3%$207/sqft |
Source: NTREIS #21110351 Report a problem | ||
| 5/21/2025 | Sold | -- |
Source: NTREIS #20847150 Report a problem | ||
| 5/13/2025 | Listed for sale | $79,000$34/sqft |
Source: NTREIS #20847150 Report a problem | ||
| 5/3/2025 | Pending sale | $79,000$34/sqft |
Source: NTREIS #20847150 Report a problem | ||
| 5/3/2025 | Listed for sale | $79,000$34/sqft |
Source: NTREIS #20847150 Report a problem | ||
| 3/6/2025 | Pending sale | $79,000$34/sqft |
Source: NTREIS #20847150 Report a problem | ||
| 2/21/2025 | Contingent | $79,000$34/sqft |
Source: NTREIS #20847150 Report a problem | ||
| 2/19/2025 | Listed for sale | $79,000$34/sqft |
Source: NTREIS #20847150 Report a problem | ||
Public tax history
| Year | Property taxes | Tax assessment |
|---|---|---|
| 2025 | $1,313 +42.3% | $58,980 +42.8% |
| 2024 | $923 +36.4% | $41,290 +40% |
| 2023 | $677 -8.6% | $29,490 |
| 2022 | $740 +58.6% | $29,490 +66.7% |
| 2021 | $467 -2.8% | $17,690 |
| 2020 | $480 +777.6% | $17,690 +784.5% |
| 2019 | $55 +92.3% | $2,000 +100% |
| 2018 | $28 +4.6% | $1,000 |
| 2017 | $27 0% | $1,000 |
| 2016 | $27 -0.9% | $1,000 |
| 2015 | $27 | $1,000 |
| 2014 | $27 | $1,000 |
| 2013 | -- | -- |
| 2012 | -- | -- |
| 2011 | -- | -- |
| 2010 | -- | -- |
| 2009 | -- | -- |
| 2008 | -- | -- |
| 2007 | -- | -- |
| 2005 | -- | -- |
| 2004 | -- | -- |
| 2003 | -- | -- |
| 2002 | -- | -- |
| 2001 | -- | -- |
Find assessor info on the county website
Neighborhood: 75215
Nearby homes
- $--4 bd2 ba2k sqft2901 Dorris St, Dallas, TX 75215Sold
- $56,5505,662 sqft2823 Dorris St, Dallas, TX 75215Off Market
- $198,0004 bd2 ba1.5k sqft2819 Dorris St, Dallas, TX 75215Off Market
- $289,7805,837 sqft2905 Dorris St, Dallas, TX 75215Off Market
- $57,570-- bd-- ba-- sqft2909 Dorris St, Dallas, TX 75215Off Market
- $227,2003 bd2 ba1.3k sqft2813 Dorris St, Dallas, TX 75215Off Market
- $170,5002 bd2 ba1.2k sqft2826 Dorris St, Dallas, TX 75215Off Market
- $60,600-- bd-- ba-- sqft2902 Dorris St, Dallas, TX 75215Off Market
Nearby schools
GreatSchools rating
- 5/10High School Thompson Learning CenterGrades: K-5Distance: 0.3 mi
- 4/10Billy Earl Dade Middle SchoolGrades: 6-8Distance: 2.3 mi
- 3/10Lincoln Humanities/CommunicationsGrades: 9-12Distance: 0.9 mi
Schools provided by the listing agent
- Elementary: Thompson Learning Center
- Middle: Dade
- High: Roosevelt
- District: Dallas ISD
Source: NTREIS. This data may not be complete. We recommend contacting the local school district to confirm school assignments for this home.
Get a cash offer in 3 minutes
Find out how much your home could sell for in as little as 3 minutes with a no-obligation cash offer.
Estimated market value
$431,800
Get a cash offer in 3 minutes
Find out how much your home could sell for in as little as 3 minutes with a no-obligation cash offer.
Estimated market value
$431,800
- Texas
- Dallas County
- Dallas
- 75215
- 2825 Dorris St
