Skip main navigation
Off market
  • $203,400

    2825 E Ontario St, Philadelphia, PA 19134

    3beds
    1baths
    1,000sqft
    Townhouse
    Built in 1910
    1,006 Square Feet Lot
    $203,400 Zestimate®
    $203/sqft
    $1,844 Estimated rent

    Home value

    $203,400

    $177,000 - $228,000

    $1,844/mo

    Zestimate® history
    Loading
    Loading...

    Owner options

    List your home for rent

    $1,844/mo

    Rent Zestimate®

    Find your next renter with Zillow Rental Manager. Plus, with online applications, you can quickly screen prospective tenants – for free.

    Learn more

    $1,844/mo

    Rent Zestimate®

    Refinance and save

    $1,330/mo

    Est. payment

    Refinancing to a lower rate could help reduce your monthly payments and save thousands over the life of the loan.

    See today's rates

    $1,330/mo

    Est. payment

    Explore your selling options

    Work with a Zillow partner agent

    Leverage their expertise and Zillow's premium Showcase listings to get your home seen by more buyers.

    Get started

    List with your own agent

    Get your home in front of millions of buyers by listing it on Zillow.

    Learn how to do it

    Sell it yourself

    Take full control of how buyers see your home on Zillow by listing For Sale by Owner (FSBO).

    List your home

    What's special

    Totally redone! House has been remodeled throughout. Solid hardwood flooring throughout living areas and tile in kitchen and bath. No carpet anywhere in the home Recessed lighting throughout first floor. The kitchen has been totally remodeled with beautiful quartz countertops, subway tile, new cabinets, and brand new stainless steel appliances. Stainless steel sink has a garbage disposal. From the kitchen you have access to a good sized fenced back yard with your very own space to garden! Plenty of space for grilling and entertaining. Original wooden steps lead up to the second level with vintage hallway lights. Hallway has a linen closet for additional storage. Upstairs has 3 bedrooms. The master bedroom is at the front of the house with ample closet space and a large front window. Middle bedroom is smaller and could make a great office. Back bedroom is slightly larger with a closet. All bedrooms have windows and new ceiling fans. The only full bath is located on the second floor with brand new floor tile, subway tile, and recessed lighting. Basement is clean but unfinished. Good space for storage and laundry. Home has an awesome central air/heating unit. Ample off street parking which is rare in this neighborhood. 5 min walk to transportation hub and restaurants/bars/WaWa. Access to the Betsy Ross bridge is very close. It is a less than 5 min drive to Target, Home Depot, and Shop Rite. Access to I-95 North and South is just 2-3 blocks for either. Landlords/owners live next door and are looking for someone who will enjoy the home and neighborhood. This is a non smoking property. Please contact landlord at 2825eontario@gmail.com if interested. Serious inquiries only. Owner pays for trash, sewer, and water. Electric, gas, and tv/Internet are responsibility of tenant. Good credit required. If interested contact landlord at 2825eontario@gmail.com to schedule a showing. Serious inquiries only please.

    This property is off market, which means it's not currently listed for sale or rent on Zillow. This may be different from what's available on other websites or public sources.
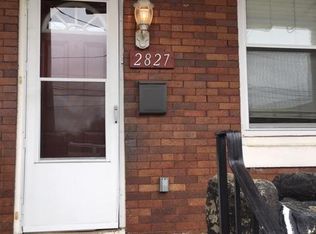
    Facts & features

    Interior

    Bedrooms & bathrooms
    • Bedrooms: 3
    • Bathrooms: 1
    Heating
    • Forced air, Other
    Cooling
    • Central
    Appliances
    • Included: Garbage disposal, Microwave, Range / Oven, Refrigerator, Washer
    Features
    • Flooring: Tile, Hardwood
    • Basement: Finished
    Interior area
    • Total interior livable area: 1,000 sqft

    Property

    Parking
    • Parking features: Off-street
    Features
    • Exterior features: Brick
    Lot
    • Size: 1,006 Square Feet
    Details
    • Parcel number: 451050000

    Construction

    Type & style
    • Home type: Townhouse
    Condition
    • Year built: 1910

    Community & HOA

    Location
    • Region: Philadelphia

    Financial & listing details

    • Price per square foot: $203/sqft
    • Tax assessed value: $173,900
    • Annual tax amount: $2,434

    Price history

    DateEventPrice
    6/25/2024Listing removed--
    Source: Bright MLS #PAPH2346006 Report a problem
    6/12/2024Price change$1,750-4.1%$2/sqft
    Source: Bright MLS #PAPH2346006 Report a problem
    4/22/2024Listed for rent$1,825$2/sqft
    Source: Bright MLS #PAPH2346006 Report a problem
    7/6/2015Sold$84,000$84/sqft
    Source: Public Record Report a problem

    Public tax history

    YearProperty taxesTax assessment
    2025$2,434 +2.3%$173,900 +2.3%
    2024$2,380 $170,000
    2023$2,380 +27.4%$170,000
    2022$1,867 --
    2021$1,867 +8.5%--
    2018$1,722 --
    2017$1,722 +18.2%--
    2016$1,457 --
    2015$1,457 --
    2014$1,457 $104,100 +973.6%
    2012-- $9,696
    2011-- $9,696
    2010-- $9,696
    2009-- $9,696
    2008-- $9,696
    2007-- $9,696
    2006-- $9,696
    2005-- $9,696
    2004-- $9,696
    2003-- $9,696 +7.4%
    2002-- $9,024 +7.2%
    2000-- $8,416
    1999-- $8,416
    Find assessor info on the county website

    Neighborhood: Richmond

    Nearby schools

    GreatSchools rating
    Get a cash offer in 3 minutes
    Find out how much your home could sell for in as little as 3 minutes with a no-obligation cash offer.
    Estimated market value
    $203,400
    Get a cash offer in 3 minutes
    Find out how much your home could sell for in as little as 3 minutes with a no-obligation cash offer.
    Estimated market value
    $203,400