Skip main navigation
Sold for $770,000
  • Listed by: Diamond Hills Realty • Helen Zhou • Contact: 909-860-2234
    Bought with: Diamond Hills Realty
    Tax assessed value
    $770,000

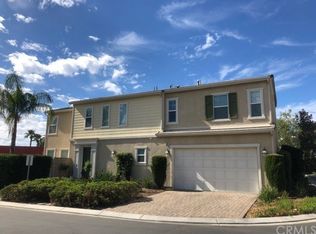
    2825 E Via Terrano, Ontario, CA 91764

    5beds
    2,326sqft
    Single Family Residence
    Built in 2014
    3,011 Square Feet Lot
    $783,600 Zestimate®
    $331/sqft
    $3,833 Estimated rent

    Home value

    $783,600

    $744,000 - $823,000

    $3,833/mo

    Zestimate® history
    Loading
    Loading...

    Owner options

    List your home for rent

    $3,833/mo

    Rent Zestimate®

    Find your next renter with Zillow Rental Manager. Plus, with online applications, you can quickly screen prospective tenants – for free.

    Learn more

    $3,833/mo

    Rent Zestimate®

    Refinance and save

    $5,131/mo

    Est. payment

    Refinancing to a lower rate could help reduce your monthly payments and save thousands over the life of the loan.

    See today's rates

    $5,131/mo

    Est. payment

    Explore your selling options

    Work with a Zillow partner agent

    Leverage their expertise and Zillow's premium Showcase listings to get your home seen by more buyers.

    Get started

    List with your own agent

    Get your home in front of millions of buyers by listing it on Zillow.

    Learn how to do it

    Sell it yourself

    Take full control of how buyers see your home on Zillow by listing For Sale by Owner (FSBO).

    List your home

    What's special

    Step into the tranquil Parkside Ontario's gated community, where you'll find a modern haven awaiting. Boasting 5 bedrooms and 4 baths, this open concept floor plan offers 2 suites to accomodate all needs. With newly painted interior and garage, EV charger, and ample parking spaces, don't miss this out on this turnkey property. Enjoy newly installed laminate flooring upstairs for easy upkeep. Master suite with upgraded amenities such as a separate shower and bathtub, providing the ultimate in comfort and relaxation. Indulge in its big walk-in closet, with extra built in storage for all your belongings. Community amenities include clubhouse, swimming pool, fire pit area, picnic area, and kids' playground -- Perfect for young families and retirees and alike. Conveniently located near Cucamonga-Guasti Regional Park, 2 lakes with fishing & pedal boats, water play area outdoor adventures await. Close to Ontario Mills Outlet, Victoria Gardens, 99 Ranch, Costco, and with easy access to the 10 and 15 freeways and Ontario International Airport, this home offers unmatched convenience in the perfect oasis.

    Zillow last checked:

    Listing updated:

    Listed by:

    Helen Zhou DRE #01243027 909-860-2234,

    Diamond Hills Realty

    Bought with:

    Helen Zhou, DRE #01243027

    Diamond Hills Realty

    Source: CRMLS,MLS#: TR24108773MLS LogoOriginating MLS: California Regional MLS

    Facts & features

    Interior

    Bedrooms & bathrooms
    • Bedrooms: 5
    • Bathrooms: 4
    • Full bathrooms: 3
    • 3/4 bathrooms: 1
    • Main level bathrooms: 1
    • Main level bedrooms: 1
    Rooms
    • Room types: Bedroom, Kitchen, Laundry, Living Room, Other, Dining Room
    Bedroom
    • Features: Bedroom on Main Level
    Bathroom
    • Features: Bathroom Exhaust Fan, Bathtub, Closet, Dual Sinks, Granite Counters, Separate Shower, Tub Shower, Walk-In Shower
    Kitchen
    • Features: Kitchen Island
    Other
    • Features: Walk-In Closet(s)
    Heating
    • Central
    Cooling
    • Central Air
    Appliances
    • Included: Dishwasher, Free-Standing Range, Gas Cooktop, Disposal, Microwave
    • Laundry: Laundry Room
    Features
    • Breakfast Bar, Separate/Formal Dining Room, Bedroom on Main Level, Walk-In Closet(s)
    • Flooring: Laminate, Vinyl
    • Windows: Blinds, Double Pane Windows
    • Has fireplace: No
    • Fireplace features: None
    • Common walls with other units/homes: No Common Walls
    Interior area
    • Total interior livable area: 2,326 sqft

    Property

    Parking
    • Total spaces: 2
    • Parking features: Garage - Attached
    • Attached garage spaces: 2
    Features
    • Levels: Two
    • Stories: 2
    • Entry location: Ground Level
    • Pool features: Community, In Ground, Association
    • Has view: Yes
    • View description: None
    Lot
    • Size: 3,011 Square Feet
    • Features: Back Yard
    Details
    • Parcel number: 0210632550000
    • Special conditions: Standard

    Construction

    Type & style
    • Home type: SingleFamily
    • Property subtype: Single Family Residence
    Condition
    • New construction: No
    • Year built: 2014

    Utilities & green energy

    • Sewer: Public Sewer
    • Water: Public
    • Utilities for property: Electricity Connected, Natural Gas Connected, Water Connected

    Community & HOA

    Community
    • Features: Curbs, Park, Sidewalks, Gated, Pool
    • Security: Carbon Monoxide Detector(s), Gated Community, Smoke Detector(s)
    HOA
    • Has HOA: Yes
    • Amenities included: Clubhouse, Fire Pit, Maintenance Front Yard, Picnic Area, Playground, Pool
    • HOA fee: $154 monthly
    • HOA name: Parkside Ontario Community ASSO
    • HOA phone: 800-428-5588
    Location
    • Region: Ontario

    Financial & listing details

    • Price per square foot: $331/sqft
    • Tax assessed value: $770,000
    • Annual tax amount: $8,341
    • Date on market: 6/3/2024
    • Cumulative days on market: 42 days
    • Listing terms: Cash,Cash to New Loan

    Price history

    DateEventPrice
    8/16/2024Sold$770,000-3.6%$331/sqft
    Source: CRMLS #TR24108773 Report a problem
    8/9/2024Pending sale$798,800$343/sqft
    Source: CRMLS #TR24108773 Report a problem
    7/31/2024Contingent$798,800$343/sqft
    Source: CRMLS #TR24108773 Report a problem
    7/10/2024Price change$798,800-2.5%$343/sqft
    Source: CRMLS #TR24108773 Report a problem
    6/4/2024Listed for sale$819,000+68.9%$352/sqft
    Source: CRMLS #TR24108773 Report a problem
    12/21/2019Listing removed$2,600$1/sqft
    Source: Diamond Hills Realty #TR19272460 Report a problem
    11/28/2019Listed for rent$2,600$1/sqft
    Source: Diamond Hills Realty #TR19272460 Report a problem
    5/2/2018Listing removed$2,600$1/sqft
    Source: My Top Home/ Meiguo Rty #TR18068888 Report a problem
    4/22/2018Price change$2,600-7.1%$1/sqft
    Source: My Top Home/ Meiguo Rty #TR18068888 Report a problem
    3/29/2018Listed for rent$2,800$1/sqft
    Source: My Top Home/ Meiguo Rty #TR18068888 Report a problem
    4/25/2014Sold$485,000$209/sqft
    Source: Public Record Report a problem

    Public tax history

    YearProperty taxesTax assessment
    2025$8,341 +30.7%$770,000 +32.2%
    2024$6,382 +2.3%$582,538 +2%
    2023$6,240 +1.8%$571,116 +2%
    2022$6,131 +0.8%$559,917 +2%
    2021$6,080 +1.9%$548,938 +1%
    2020$5,969 +0.5%$543,309 +2%
    2019$5,939 +2.6%$532,656 +2%
    2018$5,789 +3.8%$522,212 +2%
    2017$5,575 $511,973 +2%
    2016$5,575 +1.4%$501,934 +1.5%
    2015$5,499 +0.7%$494,395 +649.3%
    2014$5,458 $65,978
    Find assessor info on the county website

    Neighborhood: 91764

    Nearby schools

    GreatSchools rating
    Get a cash offer in 3 minutes
    Find out how much your home could sell for in as little as 3 minutes with a no-obligation cash offer.
    Estimated market value
    $783,600
    Get a cash offer in 3 minutes
    Find out how much your home could sell for in as little as 3 minutes with a no-obligation cash offer.
    Estimated market value
    $783,600