Skip main navigation
Sold for $252,279
  • $252,279

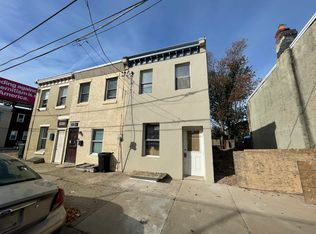
    2825 E Victoria St, Philadelphia, PA 19134

    3beds
    1,224sqft
    Townhouse
    Built in 1910
    1,001 Square Feet Lot
    $252,400 Zestimate®
    $206/sqft
    $1,832 Estimated rent

    Home value

    $252,400

    $240,000 - $265,000

    $1,832/mo

    Zestimate® history
    Loading
    Loading...

    Owner options

    List your home for rent

    $1,832/mo

    Rent Zestimate®

    Find your next renter with Zillow Rental Manager. Plus, with online applications, you can quickly screen prospective tenants – for free.

    Learn more

    $1,832/mo

    Rent Zestimate®

    Refinance and save

    $1,549/mo

    Est. payment

    Refinancing to a lower rate could help reduce your monthly payments and save thousands over the life of the loan.

    See today's rates

    $1,549/mo

    Est. payment

    Explore your selling options

    Work with a Zillow partner agent

    Leverage their expertise and Zillow's premium Showcase listings to get your home seen by more buyers.

    Get started

    List with your own agent

    Get your home in front of millions of buyers by listing it on Zillow.

    Learn how to do it

    Sell it yourself

    Take full control of how buyers see your home on Zillow by listing For Sale by Owner (FSBO).

    List your home

    What's special

    Brand new roofCompletely new plumbing systemHigh-efficiency gas water heaterAmple closet space
    NEW SEWAGE SYSTEM ALL THE WAY TROUGH THE PUBLIC LINE (STREET LINE) This stunning residence was completely ripped down to its bones and thoughtfully rebuilt with unwavering attention to detail and a vision for modern comfort, timeless design, and long-lasting quality. From the moment you enter, you’ll feel the difference. Brand new insulation wraps the home, making it energy efficient and whisper-quiet. A brand new roof and ceiling-level drywall seal the structure with precision. Every wire is new, powered by a brand new 200-amp electric panel, with all outlets, light switches, and recessed lighting installed to meet the demands of modern living. Behind the walls lies a rare gem: a completely new plumbing system, including a new sewer line all the way to the city main, complete with a new curb trap and lines throughout the house. There's even a dedicated water line for your refrigerator. Convenience meets luxury with the addition of a half bath, and a washer/dryer hookup—perfectly placed and ready for your lifestyle. Brand new energy-efficient windows bring in the light, while keeping the elements out. And let’s talk climate: Brand new central air and gas-powered central heat mean year-round comfort, whether you're escaping summer heat or embracing winter coziness. The high-efficiency gas water heater ensures hot water flows with ease, no matter the household size. The kitchen? It’s a statement space. Custom-crafted for gathering, cooking, and memory-making. A massive countertop layout includes a deep corner sink for high-demand use. Crisp white cabinets contrast boldly with a dark, dramatic backsplash for that perfect modern edge. And everything’s new: fridge, stove, microwave—all selected for performance and style. Each bedroom was reimagined, designed to fit full bedroom sets with strategically placed outlets on every wall and ample closet space to keep your life beautifully organized. The bathroom features a sleek, glass-door stand-up shower, a glowing mirror with built-in lighting, and high-end fixtures that add a touch of everyday luxury. Outside, your private sanctuary awaits. The backyard is enclosed by a brand new fence, dressed in elegant white gravel that complements the home's exterior. There’s even a hose hookup for your gardening dreams. The rear alley has been cleared and prepped, offering easy access to your yard without stepping through the house. This isn’t just a house—it’s a masterpiece of renewal, built to support, inspire, and elevate every moment you spend in it. Welcome home.

    Zillow last checked:

    Listing updated:

    Listed by:

    Mr. Israel Villafana 267-368-9545,

    Compass RE,

    Listing Team: Mike Rosania Team

    Bought with:

    Veronica Jennings, 2298872

    Real of Pennsylvania

    Source: Bright MLS,MLS#: PAPH2604486MLS Logo

    Facts & features

    Interior

    Bedrooms & bathrooms
    • Bedrooms: 3
    • Bathrooms: 2
    • Full bathrooms: 1
    • 1/2 bathrooms: 1
    • Main level bathrooms: 2
    • Main level bedrooms: 3
    Basement
    • Area: 0
    Heating
    • Hot Water, Forced Air, Heat Pump, Natural Gas
    Cooling
    • Central Air, Heat Pump, Electric, Natural Gas
    Appliances
    • Included: Dishwasher, Microwave, Self Cleaning Oven, Oven/Range - Gas, Refrigerator, Stainless Steel Appliance(s), Cooktop, Water Heater, Gas Water Heater
    • Laundry: Main Level, Hookup, Washer/Dryer Hookups Only
    Features
    • Breakfast Area, Open Floorplan, Eat-in Kitchen, Kitchen - Efficiency, Kitchen Island, Upgraded Countertops, Dry Wall
    • Flooring: Laminate
    • Windows: ENERGY STAR Qualified Windows
    • Basement: Full
    • Has fireplace: No
    Interior area
    • Total structure area: 1,224
    • Total interior livable area: 1,224 sqft
    • Finished area above ground: 1,224
    • Finished area below ground: 0

    Property

    Parking
    • Parking features: On Street
    • Has uncovered spaces: Yes
    Accessibility
    • Accessibility features: None
    Features
    • Levels: Two
    • Stories: 2
    • Pool features: None
    Lot
    • Size: 1,001 sqft
    • Dimensions: 14.00 x 71.00
    Details
    • Additional structures: Above Grade, Below Grade
    • Parcel number: 451096900
    • Zoning: RSA-5
    • Special conditions: Standard

    Construction

    Type & style
    • Home type: Townhouse
    • Architectural style: Straight Thru
    • Property subtype: Townhouse
    Materials
    • Masonry
    • Foundation: Brick/Mortar
    • Roof: Flat
    Condition
    • Excellent,Very Good
    • New construction: No
    • Year built: 1910

    Utilities & green energy

    • Electric: 200+ Amp Service
    • Sewer: Public Sewer
    • Water: Public
    • Utilities for property: Electricity Available, Natural Gas Available, Fiber Optic, Cable, Satellite Internet Service

    Community & neighborhood

    Security
    • Security features: Carbon Monoxide Detector(s), Electric Alarm, Smoke Detector(s)
    Location
    • Region: Philadelphia
    • Subdivision: Port Richmond
    • Municipality: PHILADELPHIA

    Other

    Other facts
    • Listing agreement: Exclusive Right To Sell
    • Listing terms: Cash,Conventional,FHA,FHVA,Private Financing Available,USDA Loan,VA Loan,Other
    • Ownership: Fee Simple

    Price history

    DateEventPrice
    5/29/2026Sold$252,279+6%$206/sqft
    Source: Bright MLS #PAPH2604486 Report a problem
    5/29/2026Pending sale$237,999$194/sqft
    Source: Bright MLS #PAPH2604486 Report a problem
    4/28/2026Contingent$237,999$194/sqft
    Source: Bright MLS #PAPH2604486 Report a problem
    4/7/2026Listed for sale$237,999-0.6%$194/sqft
    Source: Bright MLS #PAPH2604486 Report a problem
    9/14/2025Listing removed$239,499$196/sqft
    Source: Bright MLS #PAPH2489776 Report a problem
    9/2/2025Price change$239,499-0.2%$196/sqft
    Source: Bright MLS #PAPH2489776 Report a problem
    8/4/2025Price change$239,999-26.2%$196/sqft
    Source: Bright MLS #PAPH2489776 Report a problem
    7/30/2025Price change$325,000+30%$266/sqft
    Source: Bright MLS #PAPH2489776 Report a problem
    7/21/2025Price change$249,9950%$204/sqft
    Source: Bright MLS #PAPH2489776 Report a problem
    6/3/2025Listed for sale$249,999+220.5%$204/sqft
    Source: Bright MLS #PAPH2489776 Report a problem
    4/7/2025Sold$78,000+14.7%$64/sqft
    Source: Bright MLS #PAPH2430526 Report a problem
    1/31/2025Sold$68,000-28.4%$56/sqft
    Source: Public Record Report a problem
    1/6/2025Pending sale$95,000$78/sqft
    Source: Bright MLS #PAPH2430526 Report a problem
    12/27/2024Listed for sale$95,000$78/sqft
    Source: Bright MLS #PAPH2430526 Report a problem

    Public tax history

    YearProperty taxesTax assessment
    2025$2,832 +6.9%$202,300 +6.9%
    2024$2,650 $189,300
    2023$2,650 +44.1%$189,300
    2022$1,839 --
    2021$1,839 +7.7%--
    2018$1,708 +503.5%--
    2017$283 --
    2016$283 --
    2015$283 --
    2014$283 $107,600 +3042.5%
    2012$283 $3,424
    2011-- $3,424
    2010-- $3,424
    2009-- $3,424
    2008-- $3,424
    2007-- $3,424
    2006-- $3,424
    2005-- $3,424
    2004-- $3,424
    2003-- $3,424 +20.2%
    2002-- $2,848 +6%
    2000-- $2,688
    1999-- $2,688

    Find assessor info on the county website

    Neighborhood: Richmond

    Nearby schools

    GreatSchools rating
    Schools provided by the listing agent
    • High: Frankford
    • District: Philadelphia City

    Source: Bright MLS. This data may not be complete. We recommend contacting the local school district to confirm school assignments for this home.

    Get a cash offer in 3 minutes
    Find out how much your home could sell for in as little as 3 minutes with a no-obligation cash offer.
    Estimated market value
    $252,400
    Get a cash offer in 3 minutes
    Find out how much your home could sell for in as little as 3 minutes with a no-obligation cash offer.
    Estimated market value
    $252,400