First time on the market in over 30 years! This 3 bed 2 bath home has been extremely well maintained throughout the years. With just over 2300 sqft it is much larger than it seems at first glance. The duel zoned AC/heat allows you to sleep at a comfortable temperature without having to worry about heating or cooling the entire home. Every window in the home is triple-pane which increases efficiency while also ensuring peace and quiet while indoors. Very large bedrooms with the possibility to split one of them into two if you'd like. Worried about storage? This home has more than enough closet space to fit your needs, plus a 2.5 car garage and a shed! In the family room is a cozy gas fireplace with sliding glass doors on either side of it that lead to a large deck and fully fenced backyard. You can move into this home without having to worry about doing any work! The location makes it easy to travel, just minutes from O'Hare airport, 294 and the blue line so you can get wherever you need to go however you need to get there. It is also extremely close to the Allstate arena, shopping and restaurants! This home was loved for many years and now it's time for a new owner to love it for many more. Schedule a showing and come check it out today!
Closed
$505,000
2825 Eisenhower Dr, Des Plaines, IL 60018
3beds
2,345sqft
Single Family Residence
Built in 1955
10,018 Square Feet Lot
$507,300 Zestimate®
$215/sqft
$3,088 Estimated rent
Home value
$507,300
$462,000 - $558,000
$3,088/mo
Zestimate® history
Owner options
List your home for rent
$3,088/mo
Rent Zestimate®
Find your next renter with Zillow Rental Manager. Plus, with online applications, you can quickly screen prospective tenants – for free.
$3,088/mo
Rent Zestimate®
Refinance and save
$3,604/mo
Est. payment
Refinancing to a lower rate could help reduce your monthly payments and save thousands over the life of the loan.
$3,604/mo
Est. payment
Explore your selling options
Work with a Zillow partner agent
Leverage their expertise and Zillow's premium Showcase listings to get your home seen by more buyers.
Get startedList with your own agent
Get your home in front of millions of buyers by listing it on Zillow.
Learn how to do itSell it yourself
Take full control of how buyers see your home on Zillow by listing For Sale by Owner (FSBO).
List your homeWhat's special
Cozy gas fireplaceFully fenced backyardVery large bedroomsLarge deck
Zillow last checked:
Listing updated:
Listed by:
DJ O'Neill (224)392-1252,
Century 21 Langos & Christian
Bought with:
Larry Schneider, ABR
Jason Mitchell Real Estate IL
Source: MRED as distributed by MLS GRID,MLS#: 12662194
Facts & features
Interior
Bedrooms & bathrooms
- Bedrooms: 3
- Bathrooms: 2
- Full bathrooms: 2
Rooms
- Room types: No additional rooms
Primary bedroom
- Features: Flooring (Carpet), Window Treatments (Triple Pane Windows)
- Level: Second
- Area: 247 Square Feet
- Dimensions: 19X13
Bedroom 2
- Features: Flooring (Carpet), Window Treatments (Triple Pane Windows)
- Level: Second
- Area: 324 Square Feet
- Dimensions: 18X18
Bedroom 3
- Features: Flooring (Carpet), Window Treatments (Triple Pane Windows)
- Level: Second
- Area: 156 Square Feet
- Dimensions: 13X12
Dining room
- Features: Flooring (Tile), Window Treatments (Blinds, Triple Pane Windows, Window Treatments)
- Level: Main
- Area: 110 Square Feet
- Dimensions: 11X10
Family room
- Features: Flooring (Laminate), Window Treatments (Blinds, Triple Pane Windows, Window Treatments)
- Level: Main
- Area: 551 Square Feet
- Dimensions: 29X19
Kitchen
- Features: Kitchen (Island, Updated Kitchen), Flooring (Tile), Window Treatments (Blinds, Triple Pane Windows, Window Treatments)
- Level: Main
- Area: 120 Square Feet
- Dimensions: 15X8
Laundry
- Features: Flooring (Tile), Window Treatments (Triple Pane Windows)
- Level: Main
- Area: 80 Square Feet
- Dimensions: 10X8
Living room
- Features: Flooring (Laminate), Window Treatments (Bay Window(s), Blinds, Triple Pane Windows, Window Treatments)
- Level: Main
- Area: 187 Square Feet
- Dimensions: 17X11
Heating
- Natural Gas, Forced Air, Sep Heating Systems - 2+, Zoned
Cooling
- Central Air
Appliances
- Included: Range, Microwave, Dishwasher, Refrigerator, Washer, Dryer, Disposal, Gas Oven, Gas Water Heater
- Laundry: Main Level, Gas Dryer Hookup, In Unit
Features
- 1st Floor Full Bath, Built-in Features, Walk-In Closet(s), Open Floorplan
- Flooring: Carpet
- Windows: Drapes, Insulated Windows
- Basement: Crawl Space
- Number of fireplaces: 1
- Fireplace features: Gas Log, Gas Starter, Family Room
Interior area
- Total structure area: 0
- Total interior livable area: 2,345 sqft
Property
Parking
- Total spaces: 2.5
- Parking features: Asphalt, Garage Door Opener, Yes, Garage Owned, Detached, Garage
- Garage spaces: 2.5
- Has uncovered spaces: Yes
Accessibility
- Accessibility features: No Disability Access
Features
- Stories: 2
- Patio & porch: Deck, Patio
- Fencing: Fenced
Lot
- Size: 10,018 Square Feet
- Dimensions: 60x167
Details
- Additional structures: Shed(s)
- Parcel number: 09333140020000
- Special conditions: None
- Other equipment: Ceiling Fan(s), Sump Pump
Construction
Type & style
- Home type: SingleFamily
- Architectural style: Cape Cod
- Property subtype: Single Family Residence
Materials
- Vinyl Siding
- Roof: Asphalt
Condition
- New construction: No
- Year built: 1955
Utilities & green energy
- Electric: 200+ Amp Service
- Sewer: Public Sewer
- Water: Public
Community & HOA
Community
- Features: Sidewalks
- Security: Carbon Monoxide Detector(s)
HOA
- Services included: None
Location
- Region: Des Plaines
Financial & listing details
- Price per square foot: $215/sqft
- Tax assessed value: $360,000
- Annual tax amount: $8,817
- Date on market: 6/1/2026
- Listing terms: Conventional
- Ownership: Fee Simple
Price history
| Date | Event | Price |
|---|---|---|
| 7/15/2026 | Sold | $505,000+3.1%$215/sqft |
Source:  MRED as distributed by MLS GRID #12662194 Report a problem MRED as distributed by MLS GRID #12662194 Report a problem | ||
| 6/5/2026 | Contingent | $489,999$209/sqft |
Source: MRED as distributed by MLS GRID #12662194 Report a problem | ||
| 6/1/2026 | Listed for sale | $489,999+345.5%$209/sqft |
Source: MRED as distributed by MLS GRID #12662194 Report a problem | ||
| 10/3/1989 | Sold | $110,000$47/sqft |
Source: Agent Provided Report a problem | ||
Public tax history
| Year | Property taxes | Tax assessment |
|---|---|---|
| 2024 | $8,817 +2.3% | $36,000 |
| 2023 | $8,617 +2.8% | $36,000 |
| 2022 | $8,383 +45.1% | $36,000 +62.7% |
| 2021 | $5,778 +0.5% | $22,129 |
| 2020 | $5,750 -0.3% | $22,129 -11% |
| 2019 | $5,769 -27% | $24,865 -16.7% |
| 2018 | $7,901 +1.6% | $29,855 |
| 2017 | $7,779 +2.3% | $29,855 |
| 2016 | $7,602 +1.2% | $29,855 +8.7% |
| 2015 | $7,509 +1.9% | $27,461 |
| 2014 | $7,367 +2.8% | $27,461 |
| 2013 | $7,166 -6.7% | $27,461 -16.8% |
| 2012 | $7,680 +3.2% | $32,995 |
| 2011 | $7,444 +16.8% | $32,995 |
| 2010 | $6,373 +16.7% | $32,995 -14.4% |
| 2009 | $5,460 +12.4% | $38,542 -12% |
| 2008 | $4,859 +4.6% | $43,798 |
| 2007 | $4,644 -1.7% | $43,798 +50.1% |
| 2006 | $4,723 +10.3% | $29,177 |
| 2005 | $4,283 +4.8% | $29,177 |
| 2004 | $4,086 +4.7% | $29,177 +23.3% |
| 2003 | $3,902 +3% | $23,662 |
| 2002 | $3,788 +23.5% | $23,662 -6.6% |
| 2001 | $3,066 +1.4% | $25,340 +32.6% |
| 2000 | $3,024 +2.8% | $19,103 |
| 1999 | $2,941 | $19,103 |
Find assessor info on the county website
Neighborhood: 60018
Nearby homes
- $343,6003 bd1 ba1.4k sqft2835 Eisenhower Dr, Des Plaines, IL 60018Off Market
- $508,8005 bd2 ba2.8k sqft1955 Pratt Ave, Des Plaines, IL 60018Off Market
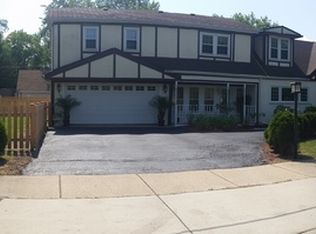
- $394,8004 bd1 ba1.7k sqft2847 Eisenhower Dr, Des Plaines, IL 60018Off Market
- $580,8005 bd2 ba2.8k sqft1955 Pratt St, Des Plaines, IL 60018Off Market

- $421,6004 bd1 ba1.3k sqft2826 S Scott St, Des Plaines, IL 60018Off Market
- $439,6003 bd2 ba1.8k sqft2838 S Scott St, Des Plaines, IL 60018Off Market
- $406,1003 bd2 ba1.4k sqft2812 S Scott St, Des Plaines, IL 60018Off Market
- $411,3004 bd2 ba1.4k sqft2861 Eisenhower Dr, Des Plaines, IL 60018Off Market
Nearby schools
GreatSchools rating
- 5/10Orchard Place Elementary SchoolGrades: K-5Distance: 0.2 mi
- 8/10Iroquois Community SchoolGrades: K-8Distance: 0.6 mi
- 9/10Maine West High SchoolGrades: 9-12Distance: 2 mi
Schools provided by the listing agent
- Elementary: Orchard Place Elementary School
- Middle: Iroquois Community School
- High: Maine West High School
- District: 62
Source: MRED as distributed by MLS GRID. This data may not be complete. We recommend contacting the local school district to confirm school assignments for this home.
Get a cash offer in 3 minutes
Find out how much your home could sell for in as little as 3 minutes with a no-obligation cash offer.
Estimated market value
$507,300
Get a cash offer in 3 minutes
Find out how much your home could sell for in as little as 3 minutes with a no-obligation cash offer.
Estimated market value
$507,300
- Illinois
- Cook County
- Des Plaines
- 60018
- 2825 Eisenhower Dr
Nearby cities
Nearby zip codes
Other Des Plaines Topics
