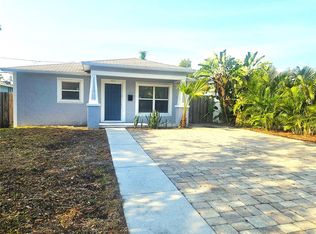
Welcome to this charming home located near the desirable Grand Central District, St. Petersburg's trendiest neighborhood. This home built in 2005 boasts 3 bedrooms and 2 bathrooms and is the perfect blend of modern comfort and classic charm. It has been completely renovated and meticulously maintained leaving no detail overlooked. Oversized driveway and luscious landscaping was added giving this home gorgeous curb appeal. As you step inside, you'll be greeted with an abundance of natural light and freshly painted faux brick plastered walls, new light fixtures, ceiling fans, luxury vinyl flooring and crown molding all throughout. The newly renovated kitchen which opens up to the living room and dining room features an open floorplan space great for entertaining with all stainless steel appliances, new garbage disposal, ample cabinet space and a newly added spacious island. Both Master and guest bathrooms have been completely remodeled with all new tile work and countertops with walk-in showers for comfort and convenience. Bedrooms have been freshly painted, new carpet installed and crown molding. The fully fenced in backyard oasis offers privacy and seclusion where you can relax and lounge under the new gazebo or soak in the hot tub. Fully paid off Solar Panels are an added bonus on this home offering clean renewable energy. Conveniently situated near the vibrant downtown Saint Petersburg Pier, shopping, restaurants, I-275 and our pristine Gulf Beaches, this home is centrally located near everything the area has to offer. NO HOA and NO FLOODZONE! Roof (2021), Windows (2017), Solar (2017), HVAC (2017) Don't miss out on making this wonderful property your own today. Call to schedule a private showing.
Sold for $480,000
$480,000
2825 EMERSON AVENUE S, ST PETERSBURG, FL 33712
3beds
1,200sqft
Single Family Residence
Built in 2005
3,807 Square Feet Lot
$450,400 Zestimate®
$400/sqft
$2,959 Estimated rent
Home value
$450,400
$423,000 - $477,000
$2,959/mo
Zestimate® history
Owner options
List your home for rent
$2,959/mo
Rent Zestimate®
Find your next renter with Zillow Rental Manager. Plus, with online applications, you can quickly screen prospective tenants – for free.
$2,959/mo
Rent Zestimate®
Refinance and save
$3,330/mo
Est. payment
Refinancing to a lower rate could help reduce your monthly payments and save thousands over the life of the loan.
$3,330/mo
Est. payment
Explore your selling options
Work with a Zillow partner agent
Leverage their expertise and Zillow's premium Showcase listings to get your home seen by more buyers.
Get startedList with your own agent
Get your home in front of millions of buyers by listing it on Zillow.
Learn how to do itSell it yourself
Take full control of how buyers see your home on Zillow by listing For Sale by Owner (FSBO).
List your homeWhat's special
Zillow last checked:
Listing updated:
Listed by:
Misty Gauthier 813-810-2831,
THE ALDRICH AGENCY REAL ESTATE LLC 813-546-1227
Bought with:
Kseniya Korneva, 3385171
REAL BROKER, LLC
Source: Stellar MLS,MLS#: T3525280 Originating MLS: Tampa
Originating MLS: Tampa
Facts & features
Interior
Bedrooms & bathrooms
- Bedrooms: 3
- Bathrooms: 2
- Full bathrooms: 2
Primary bedroom
- Features: Ceiling Fan(s), Built-in Closet
- Level: First
- Dimensions: 12x13
Bedroom 2
- Features: Ceiling Fan(s), Built-in Closet
- Level: First
- Dimensions: 12x10
Bedroom 3
- Features: Ceiling Fan(s), Built-in Closet
- Level: First
- Dimensions: 10x10
Dining room
- Level: First
- Dimensions: 12x8
Kitchen
- Features: Breakfast Bar, Kitchen Island
- Level: First
- Dimensions: 12x9
Living room
- Features: Ceiling Fan(s)
- Level: First
- Dimensions: 16x17
Heating
- Central, Solar
Cooling
- Central Air
Appliances
- Included: Cooktop, Dishwasher, Disposal, Dryer, Electric Water Heater, Ice Maker, Microwave, Range, Refrigerator, Washer
- Laundry: Electric Dryer Hookup, Laundry Closet, Washer Hookup
Features
- Ceiling Fan(s), Crown Molding, Eating Space In Kitchen, Kitchen/Family Room Combo, L Dining, Open Floorplan, Solid Wood Cabinets, Thermostat
- Flooring: Carpet, Ceramic Tile, Luxury Vinyl, Tile
- Doors: Sliding Doors
- Windows: Window Treatments
- Has fireplace: No
Interior area
- Total structure area: 1,228
- Total interior livable area: 1,200 sqft
Property
Features
- Levels: One
- Stories: 1
- Exterior features: Irrigation System, Private Mailbox, Sidewalk
- Has spa: Yes
- Spa features: Above Ground
- Fencing: Vinyl
Lot
- Size: 3,807 Square Feet
Details
- Parcel number: 233116241380010140
- Special conditions: None
Construction
Type & style
- Home type: SingleFamily
- Property subtype: Single Family Residence
Materials
- Block, Concrete
- Foundation: Slab
- Roof: Shingle
Condition
- New construction: No
- Year built: 2005
Utilities & green energy
- Electric: Photovoltaics Seller Owned
- Sewer: Public Sewer
- Water: Public
- Utilities for property: BB/HS Internet Available, Cable Available, Electricity Connected, Solar, Street Lights, Water Connected
Green energy
- Energy generation: Solar
Community & HOA
Community
- Pet fee: $0 monthly
- Subdivision: EAST ROSELAWN
HOA
- Has HOA: No
Location
- Region: Saint Petersburg
Financial & listing details
- Price per square foot: $400/sqft
- Tax assessed value: $298,264
- Annual tax amount: $5,083
- Date on market: 5/13/2024
- Cumulative days on market: 7 days
- Ownership: Fee Simple
- Total actual rent: 0
- Electric utility on property: Yes
- Road surface type: Paved
Price history
| Date | Event | Price |
|---|---|---|
| 7/1/2024 | Sold | $480,000+1.3%$400/sqft |
Source:  Stellar MLS #T3525280 Report a problem Stellar MLS #T3525280 Report a problem | ||
| 5/21/2024 | Pending sale | $474,000$395/sqft |
Source: Stellar MLS #T3525280 Report a problem | ||
| 5/13/2024 | Listed for sale | $474,000+43.6%$395/sqft |
Source: Stellar MLS #T3525280 Report a problem | ||
| 2/14/2022 | Sold | $330,000-5.7%$275/sqft |
Source: Public Record Report a problem | ||
| 1/5/2022 | Pending sale | $349,900$292/sqft |
Source: Stellar MLS #T3338320 Report a problem | ||
| 12/30/2021 | Price change | $349,900-1.4%$292/sqft |
Source: Stellar MLS #T3338320 Report a problem | ||
| 12/11/2021 | Listed for sale | $354,900$296/sqft |
Source: Stellar MLS #T3338320 Report a problem | ||
| 12/4/2021 | Pending sale | $354,900$296/sqft |
Source: Stellar MLS #T3338320 Report a problem | ||
| 11/29/2021 | Price change | $354,900-1.4%$296/sqft |
Source: Stellar MLS #T3338320 Report a problem | ||
| 11/1/2021 | Listed for sale | $359,900+12.8%$300/sqft |
Source: Stellar MLS #T3338320 Report a problem | ||
| 7/16/2021 | Sold | $319,000+254.4%$266/sqft |
Source: Public Record Report a problem | ||
| 11/12/2008 | Sold | $90,000-30.7%$75/sqft |
Source: Public Record Report a problem | ||
| 5/10/2006 | Sold | $129,900$108/sqft |
Source: Public Record Report a problem | ||
Public tax history
| Year | Property taxes | Tax assessment |
|---|---|---|
| 2025 | $5,941 +4.7% | $298,264 +5.9% |
| 2024 | $5,673 +11.6% | $281,566 +10% |
| 2023 | $5,083 +9.3% | $255,969 +10.2% |
| 2022 | $4,651 +2308.9% | $232,196 +485.1% |
| 2021 | $193 | $39,685 +1.4% |
| 2020 | -- | $39,137 +2.3% |
| 2019 | $167 | $38,257 +1.9% |
| 2018 | $167 +9.3% | $37,544 +2.1% |
| 2017 | $153 +24.2% | $36,772 +2.1% |
| 2016 | $123 +2.6% | $36,016 +0.7% |
| 2015 | $120 +5.3% | $35,766 +0.8% |
| 2014 | $114 +10.6% | $35,482 +1.5% |
| 2013 | $103 -56.3% | $34,958 -14.1% |
| 2012 | $236 | $40,700 -9.8% |
| 2011 | -- | $45,119 -8% |
| 2010 | -- | $49,034 -30.3% |
| 2009 | -- | $70,344 -35.3% |
| 2008 | $2,344 | $108,800 -3.6% |
| 2007 | -- | $112,900 +742.5% |
| 2005 | -- | $13,400 +27.6% |
| 2004 | $255 +2.5% | $10,500 +2.9% |
| 2003 | $249 +1.7% | $10,200 +4.1% |
| 2002 | $245 | $9,800 -1% |
| 2001 | $245 -59.8% | $9,900 -59.8% |
| 2000 | $610 | $24,600 |
Find assessor info on the county website
Neighborhood: Palmetto Park
Nearby homes
- $304,800-- bd2 ba1.2k sqft2819 Emerson Ave S, Saint Petersburg, FL 33712Off Market
- $399,0003 bd2 ba1.2k sqft2837 Emerson Ave S, Saint Petersburg, FL 33712Sold
- $332,2003 bd2 ba1.2k sqft2843 Emerson Ave S, Saint Petersburg, FL 33712Off Market
- $---- bd-- ba-- sqft533 28th St S, Saint Petersburg, FL 33712Off Market
- $339,1003 bd2 ba1k sqft2851 Emerson Ave S, Saint Petersburg, FL 33710Off Market
- $425,300-- bd-- ba1.6k sqft2834 Emerson Ave S, Saint Petersburg, FL 33712Off Market
- $261,100-- bd1 ba964 sqft2820 Emerson Ave S, Saint Petersburg, FL 33712Off Market
- $307,9002 bd1 ba966 sqft2859 Emerson Ave S, Saint Petersburg, FL 33712Off Market
Nearby schools
GreatSchools rating
- 3/10Fairmount Park Elementary SchoolGrades: PK-5Distance: 1.2 mi
- 5/10John Hopkins Middle SchoolGrades: 6-8Distance: 1 mi
- 3/10Gibbs High SchoolGrades: 9-12Distance: 0.5 mi
Schools provided by the listing agent
- Elementary: Fairmount Park Elementary-PN
- Middle: John Hopkins Middle-PN
- High: Gibbs High-PN
Source: Stellar MLS. This data may not be complete. We recommend contacting the local school district to confirm school assignments for this home.
Get a cash offer in 3 minutes
Find out how much your home could sell for in as little as 3 minutes with a no-obligation cash offer.
Estimated market value
$450,400
Get a cash offer in 3 minutes
Find out how much your home could sell for in as little as 3 minutes with a no-obligation cash offer.
Estimated market value
$450,400
- Florida
- Pinellas County
- Saint Petersburg
- 33712
- Palmetto Park
- 2825 EMERSON AVENUE S
Nearby cities
Nearby neighborhoods
Nearby zip codes
Other Saint Petersburg Topics
- Apartments for Rent in 33712
- Houses for Sale in 33712
- Houses for Rent in 33712
- 33712 Real Estate
- Saint Petersburg Condos
- Houses for Sale in Saint Petersburg
- Newest Listings in Saint Petersburg
- Saint Petersburg Home Values
- Saint Petersburg Real Estate Agents
- Saint Petersburg Refinance
- Saint Petersburg Mortgage Rates
