Skip main navigation
Sold for $310,000
  • $310,000

    2825 English Ln, Rockford, IL 61114

    4beds
    3,222sqft
    Single Family Residence
    Built in 1992
    0.27 Acres Lot
    $371,900 Zestimate®
    $96/sqft
    $3,756 Estimated rent

    Home value

    $371,900

    $353,000 - $390,000

    $3,756/mo

    Zestimate® history
    Loading
    Loading...

    Owner options

    List your home for rent

    $3,756/mo

    Rent Zestimate®

    Find your next renter with Zillow Rental Manager. Plus, with online applications, you can quickly screen prospective tenants – for free.

    Learn more

    $3,756/mo

    Rent Zestimate®

    Refinance and save

    $2,271/mo

    Est. payment

    Refinancing to a lower rate could help reduce your monthly payments and save thousands over the life of the loan.

    See today's rates

    $2,271/mo

    Est. payment

    Explore your selling options

    Work with a Zillow partner agent

    Leverage their expertise and Zillow's premium Showcase listings to get your home seen by more buyers.

    Get started

    List with your own agent

    Get your home in front of millions of buyers by listing it on Zillow.

    Learn how to do it

    Sell it yourself

    Take full control of how buyers see your home on Zillow by listing For Sale by Owner (FSBO).

    List your home

    What's special

    Golf courseLarge rec roomWorkout roomWet barQuartz countertopsJacuzzi tubFormal dining room
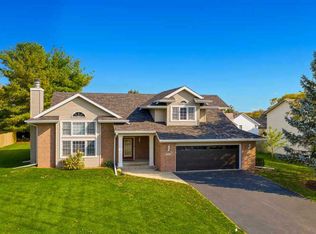
    Your search is over! Your new home is very convenient to schools, shopping, dining, golf course, bike path and easy on/off to I-90. This beautiful 4 bedroom, 3.5 bath home has been immaculately maintained. The main floor has a formal dining room, living room, family room with wood burning fireplace, half bath and main floor laundry. The kitchen with island that has been updated with quartz countertops, new backsplash, cabinets, new dishwasher, microwave and wine cooler. Upstairs you will find three large bedrooms, a full bath with double sinks and a master suite featuring a walk-in closet and attached bath with double sinks, jacuzzi tub with skylight above the tub and separate shower. The finished basement boasts a large rec room, wet bar, full bath, two bonus rooms (the workout room features a padded floor) and storage. Enjoy your privacy fenced back yard from your deck. A new roof with tear off in 2021. There is a Nest security system with extra cameras around the exterior of home. The garage features a 220 outlet for charging your electric car.

    Zillow last checked:

    Listing updated:

    Listed by:

    Sandy Basel 815-494-4132,

    Gambino Realtors

    Bought with:

    Bobby Walsh, 471020452

    Dickerson & Nieman

    Source: NorthWest Illinois Alliance of REALTORS®,MLS#: 202400735MLS Logo

    Facts & features

    Interior

    Bedrooms & bathrooms
    • Bedrooms: 4
    • Bathrooms: 4
    • Full bathrooms: 3
    • 1/2 bathrooms: 1
    • Main level bathrooms: 1
    Primary bedroom
    • Level: Upper
    • Area: 264.69
    • Dimensions: 17.3 x 15.3
    Bedroom 2
    • Level: Upper
    • Area: 171.12
    • Dimensions: 13.8 x 12.4
    Bedroom 3
    • Level: Upper
    • Area: 156
    • Dimensions: 13 x 12
    Bedroom 4
    • Level: Upper
    • Area: 129.8
    • Dimensions: 11.8 x 11
    Dining room
    • Level: Main
    • Area: 123.76
    • Dimensions: 11.9 x 10.4
    Family room
    • Level: Main
    • Area: 309.67
    • Dimensions: 17.9 x 17.3
    Kitchen
    • Level: Main
    • Area: 265.2
    • Dimensions: 19.5 x 13.6
    Living room
    • Level: Main
    • Area: 168.64
    • Dimensions: 13.6 x 12.4
    Heating
    • Forced Air, Natural Gas
    Cooling
    • Central Air
    Appliances
    • Included: Disposal, Dishwasher, Dryer, Microwave, Refrigerator, Stove/Cooktop, Washer, Water Softener, Gas Water Heater
    • Laundry: Main Level
    Features
    • L.L. Finished Space, Wet Bar, Solid Surface Counters, Walk-In Closet(s)
    • Windows: Skylight(s), Window Treatments
    • Basement: Full,Sump Pump,Finished
    • Number of fireplaces: 1
    • Fireplace features: Wood Burning
    Interior area
    • Total structure area: 3,222
    • Total interior livable area: 3,222 sqft
    • Finished area above ground: 2,422
    • Finished area below ground: 800

    Property

    Parking
    • Total spaces: 2
    • Parking features: Asphalt, Attached, Garage Door Opener
    • Garage spaces: 2
    Features
    • Levels: Two
    • Stories: 2
    • Patio & porch: Deck
    • Exterior features: Yard Irrigation
    • Has spa: Yes
    • Spa features: Bath
    • Fencing: Fenced
    Lot
    • Size: 0.27 Acres
    • Features: City/Town
    Details
    • Parcel number: 1210427003

    Construction

    Type & style
    • Home type: SingleFamily
    • Property subtype: Single Family Residence
    Materials
    • Brick/Stone, Siding
    • Roof: Shingle
    Condition
    • Year built: 1992

    Utilities & green energy

    • Electric: Circuit Breakers
    • Sewer: City/Community
    • Water: City/Community

    Community & neighborhood

    Security
    • Security features: Security System
    Location
    • Region: Rockford
    • Subdivision: IL

    Other

    Other facts
    • Ownership: Fee Simple
    • Road surface type: Hard Surface Road

    Price history

    DateEventPrice
    3/29/2024Sold$310,000+1.7%$96/sqft
    Source: NorthWest Illinois Alliance of REALTORS® #202400735 Report a problem
    3/1/2024Pending sale$304,900$95/sqft
    Source: NorthWest Illinois Alliance of REALTORS® #202400735 Report a problem
    2/26/2024Listed for sale$304,900+71.8%$95/sqft
    Source: NorthWest Illinois Alliance of REALTORS® #202400735 Report a problem
    5/2/2018Sold$177,500-2.4%$55/sqft
    Source: Public Record Report a problem
    2/26/2018Listed for sale$181,900-1.1%$56/sqft
    Source: Maurer Real Estate Group #201800796 Report a problem
    12/20/2017Listing removed$183,900$57/sqft
    Source: Maurer Real Estate Group #201706579 Report a problem
    11/1/2017Price change$183,900-12.4%$57/sqft
    Source: Maurer Real Estate Group #201706579 Report a problem
    8/25/2017Price change$209,900-2.3%$65/sqft
    Source: CENTURY 21 Affiliated #09703425 Report a problem
    7/27/2017Listed for sale$214,900-1.2%$67/sqft
    Source: CENTURY 21 Affiliated #201704550 Report a problem
    5/7/2007Sold$217,500$68/sqft
    Source: Public Record Report a problem

    Public tax history

    YearProperty taxesTax assessment
    2024$8,454 -0.6%$100,211 +14%
    2023$8,502 +2.6%$87,883 +11.9%
    2022$8,289 $78,551 +9.1%
    2021-- $72,026 +5.8%
    2020$7,984 +1.2%$68,090 +4.9%
    2019$7,890 +0.2%$64,898 +6.1%
    2018$7,871 +106.9%$61,160 +6.8%
    2017$3,804 $57,284 +1.9%
    2016$3,804 -49.8%$56,210
    2015$7,585 -1.2%$56,210 +20.7%
    2014$7,680 +25.5%$46,568 -39.1%
    2009$6,118 $76,480 +8%
    2007-- $70,803 +11.1%
    2006-- $63,731 +4.8%
    2005-- $60,841 -2%
    2004-- $62,074 +2.6%
    2003-- $60,513 +12.7%
    2001-- $53,703 +0.1%
    2000-- $53,652 +2.8%
    1999-- $52,210

    Find assessor info on the county website

    Neighborhood: 61114

    Nearby schools

    GreatSchools rating
    Schools provided by the listing agent
    • Elementary: Spring Creek Elementary
    • Middle: Eisenhower Middle
    • High: Guilford High
    • District: Rockford 205

    Source: NorthWest Illinois Alliance of REALTORS®. This data may not be complete. We recommend contacting the local school district to confirm school assignments for this home.

    Get a cash offer in 3 minutes
    Find out how much your home could sell for in as little as 3 minutes with a no-obligation cash offer.
    Estimated market value
    $371,900
    Get a cash offer in 3 minutes
    Find out how much your home could sell for in as little as 3 minutes with a no-obligation cash offer.
    Estimated market value
    $371,900