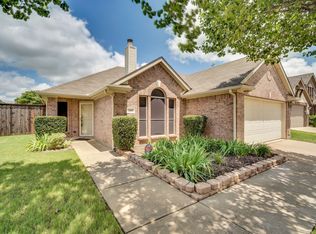
Country living with convenience in Waxahachie, TX! Located on FM 876 in Ellis County, this property offers the space, privacy, and flexibility buyers are looking for while remaining just minutes from Midlothian, Waxahachie shopping, dining, and major commuter routes to Dallas-Fort Worth. The home features a functional layout with an open living area, abundant natural light, and a seamless flow into the kitchen—ideal for everyday living and entertaining. The primary suite provides a private retreat, while additional bedrooms offer versatility for guests, office space, or hobbies. Step outside to enjoy wide-open Texas skies, room for animals, a workshop, or future improvements. With no HOA and plenty of usable land, this property is perfect for those seeking acreage, freedom, and a peaceful rural lifestyle with easy access to city amenities. Don’t miss this opportunity in a growing area of North Texas.
For sale
Price cut: $5K (7/14)
$349,999
2825 Fm 876, Waxahachie, TX 75167
3beds
1,480sqft
Single Family Residence
Built in 2000
1.02 Acres Lot
$348,300 Zestimate®
$236/sqft
$-- HOA
What's special
Wide-open texas skiesRoom for animalsAbundant natural lightPlenty of usable landAdditional bedrooms offer versatility
- 110 days |
- 1,901 |
- 174 |
Zillow last checked:
Listing updated:
Listed by:
Eric Janszen 0780328 254-592-3808,
Keller Williams Realty 972-938-2222
Source: NTREIS,MLS#: 21225800
Facts & features
Interior
Bedrooms & bathrooms
- Bedrooms: 3
- Bathrooms: 2
- Full bathrooms: 2
Primary bedroom
- Features: Ceiling Fan(s), Dual Sinks, En Suite Bathroom, Walk-In Closet(s)
- Level: First
- Dimensions: 15 x 13
Bedroom
- Features: Ceiling Fan(s)
- Level: First
- Dimensions: 10 x 10
Bedroom
- Features: Ceiling Fan(s)
- Level: First
- Dimensions: 10 x 10
Primary bathroom
- Features: Built-in Features, Dual Sinks, En Suite Bathroom, Linen Closet, Solid Surface Counters
- Level: First
- Dimensions: 10 x 10
Dining room
- Level: First
- Dimensions: 10 x 10
Other
- Features: Built-in Features, Linen Closet
- Level: First
- Dimensions: 10 x 5
Kitchen
- Features: Built-in Features, Pantry, Solid Surface Counters
- Level: First
- Dimensions: 10 x 10
Laundry
- Features: Built-in Features
- Level: First
- Dimensions: 6 x 6
Living room
- Features: Ceiling Fan(s), Fireplace
- Level: First
- Dimensions: 18 x 16
Heating
- Central, Electric
Cooling
- Central Air, Ceiling Fan(s), Electric
Appliances
- Included: Electric Range, Disposal
Features
- Pantry, Walk-In Closet(s)
- Flooring: Combination
- Has basement: No
- Number of fireplaces: 1
- Fireplace features: Living Room, Wood Burning
Interior area
- Total interior livable area: 1,480 sqft
Video & virtual tour
Property
Parking
- Total spaces: 2
- Parking features: Additional Parking, Garage Faces Front
- Attached garage spaces: 2
Features
- Levels: One
- Stories: 1
- Pool features: None
Lot
- Size: 1.02 Acres
Details
- Parcel number: 216702
Construction
Type & style
- Home type: SingleFamily
- Architectural style: Contemporary/Modern,Farmhouse
- Property subtype: Single Family Residence
Materials
- Brick
- Foundation: Slab
- Roof: Composition
Condition
- Year built: 2000
Utilities & green energy
- Sewer: Septic Tank
- Utilities for property: Septic Available
Community & HOA
Community
- Subdivision: Windview Ests Ph I
HOA
- Has HOA: No
Location
- Region: Waxahachie
Financial & listing details
- Price per square foot: $236/sqft
- Tax assessed value: $331,415
- Annual tax amount: $2,858
- Date on market: 4/3/2026
- Cumulative days on market: 110 days
- Listing terms: Cash,Conventional,FHA,VA Loan
Estimated market value
$348,300
$331,000 - $366,000
$2,054/mo
Price history
| Date | Event | Price |
|---|---|---|
| 7/14/2026 | Price change | $349,999-1.4%$236/sqft |
Source: NTREIS #21225800 Report a problem | ||
| 6/22/2026 | Listed for sale | $355,000$240/sqft |
Source: NTREIS #21225800 Report a problem | ||
| 6/18/2026 | Contingent | $355,000$240/sqft |
Source: NTREIS #21225800 Report a problem | ||
| 5/27/2026 | Price change | $355,000-4.4%$240/sqft |
Source: NTREIS #21225800 Report a problem | ||
| 5/6/2026 | Price change | $371,500-0.9%$251/sqft |
Source: NTREIS #21225800 Report a problem | ||
| 4/14/2026 | Price change | $375,000-2.6%$253/sqft |
Source: NTREIS #21225800 Report a problem | ||
| 4/3/2026 | Listed for sale | $385,000$260/sqft |
Source: NTREIS #21225800 Report a problem | ||
Public tax history
| Year | Property taxes | Tax assessment |
|---|---|---|
| 2025 | $2,858 -2% | $296,996 +10% |
| 2024 | $2,915 +16.6% | $269,996 +10% |
| 2023 | $2,500 -22.3% | $245,451 +10% |
| 2022 | $3,218 | $223,137 +10% |
| 2021 | -- | $202,852 +10% |
| 2020 | -- | $184,411 +1.1% |
| 2019 | $2,782 +16.3% | $182,480 +8.9% |
| 2018 | $2,393 | $167,640 +21% |
| 2017 | $2,393 -10.5% | $138,550 +5.9% |
| 2016 | $2,672 +23.5% | $130,820 +2.7% |
| 2015 | $2,163 | $127,420 +11.5% |
| 2014 | $2,163 | $114,310 +0.9% |
| 2013 | -- | $113,260 -0.9% |
| 2012 | -- | $114,240 -0.9% |
| 2011 | -- | $115,230 -0.5% |
| 2010 | -- | $115,780 -3.5% |
| 2009 | -- | $119,960 -1.1% |
| 2008 | -- | $121,310 +1.1% |
| 2007 | -- | $119,970 +4.6% |
| 2006 | -- | $114,740 +1.1% |
| 2005 | -- | $113,500 +1.5% |
| 2004 | -- | $111,820 |
Find assessor info on the county website
Monthly payment
Est. payment
Payment breakdown
Explore the cost of this home by adjusting the details. Changes won't be saved.Climate risks
Neighborhood: 75167
Nearby schools
GreatSchools rating
- 6/10Dunaway Elementary SchoolGrades: K-5Distance: 5.2 mi
- 5/10Eddie Finley Sr Junior High SchoolGrades: 6-8Distance: 8.9 mi
- 5/10Waxahachie High SchoolGrades: 9-12Distance: 8.6 mi
Schools provided by the listing agent
- Elementary: Dunaway
- Middle: Evelyn Love Coleman
- High: Waxahachie
- District: Waxahachie ISD
Source: NTREIS. This data may not be complete. We recommend contacting the local school district to confirm school assignments for this home.
- $354,4003 bd2 ba1.6k sqft2815 Fm 876, Waxahachie, TX 75167Off Market
- $352,2003 bd2 ba1.4k sqft2835 Fm 876, Waxahachie, TX 75167Off Market
- $490,7003 bd2 ba1.9k sqft130 Hollis Rd, Waxahachie, TX 75167Off Market
- $359,7003 bd2 ba1.3k sqft2775 Fm 876, Waxahachie, TX 75167Off Market
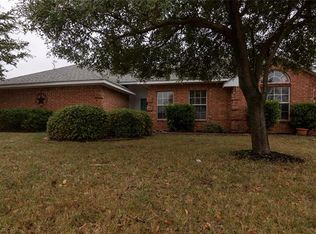
- $346,9003 bd2 ba1.3k sqft120 Hollis Rd, Waxahachie, TX 75167Off Market
- $369,7003 bd2 ba1.5k sqft2915 Fm 876, Waxahachie, TX 75167Off Market
- $426,3493 bd2 ba1.8k sqft140 Hollis Rd, Waxahachie, TX 75167Off Market
- $358,3003 bd2 ba1.5k sqft2765 Fm 876, Waxahachie, TX 75167Off Market
A local agent can set up tours, give advice and negotiate with sellers.
Similar homes
- $349,7773 bd1 ba1.6k sqft358 Wright Rd, Waxahachie, TX 75167For Sale
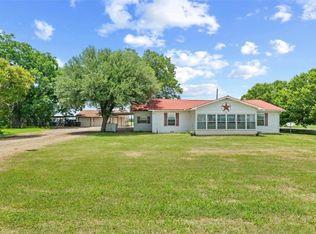 MLS ID #21278361, Krissy Mireles. NTREIS
 - $324,9003 bd2 ba1.5k sqft124 Chambers Creek Cir, Maypearl, TX 76064For Sale
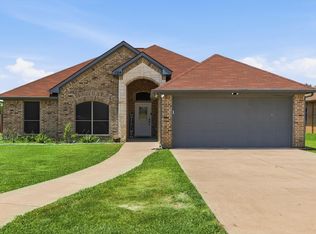 MLS ID #21310905, Justin Pirtle. NTREIS
 - $335,0003 bd2 ba1.9k sqft115 Dunlap St, Waxahachie, TX 75165For Sale
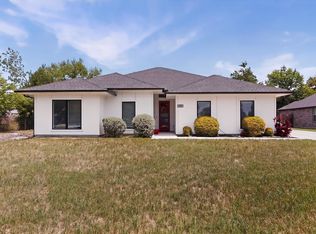 MLS ID #21320883, Erica Texada. NTREIS
 - $317,5003 bd2 ba1.4k sqft201 Old Settlers Trl, Waxahachie, TX 75167For Sale
 MLS ID #21303205, Stefani Carney. NTREIS
 - $345,0004 bd3 ba2.1k sqft227 Old Spanish Trl, Waxahachie, TX 75167For SaleMLS ID #21312602, Ashley Galica. NTREIS
- $349,9993 bd2 ba1.6k sqft740 Squire Pl, Red Oak, TX 75154For SaleMLS ID #21323825, Audrey Dial. NTREIS
- $310,0003 bd2 ba1.6k sqft103 Post Oak Dr, Waxahachie, TX 75165For SaleMLS ID #21319591, Donna Wall. NTREIS
- $385,0003 bd2 ba1.6k sqft514 N 1st St, Midlothian, TX 76065For SaleMLS ID #21335590, Matt Shomer. NTREIS
- $355,0003 bd2 ba1.9k sqft212 Ghost Rider Rd, Waxahachie, TX 75165For SaleMLS ID #21293367, Valery Boyer. NTREIS
- $324,9003 bd2 ba1.8k sqft104 Holly St, Waxahachie, TX 75165For SaleMLS ID #21327668, Jordan Borders. NTREIS
- $385,0004 bd2 ba2k sqft217 Nocona Dr, Waxahachie, TX 75165For SaleMLS ID #21266388, Judy McGraw. NTREIS
- $385,0003 bd2 ba1.4k sqft8251 Slippery Creek Ct, Red Oak, TX 75154For SaleMLS ID #21161131, Daniel Cline. NTREIS
- $339,9903 bd2 ba2k sqft201 Rawhide St, Waxahachie, TX 75165For SaleMLS ID #21235065, Steve Miller. NTREIS
- $339,0003 bd2 ba1.4k sqft921 High Point Dr, Midlothian, TX 76065For SaleMLS ID #21264128, Andria Moore. NTREIS
- $349,9003 bd2 ba1.8k sqft123 Arborside Dr, Waxahachie, TX 75165For SaleMLS ID #21255592, Leslie Majors. NTREIS
- $320,0003 bd2 ba1.5k sqft149 Valley Ranch Dr, Waxahachie, TX 75165For SaleMLS ID #21293018, Abby Selman. NTREIS
- $399,9004 bd2 ba1.9k sqft104 Bent Creek Ct, Waxahachie, TX 75165For SaleMLS ID #21309104, Cody Cockerham. NTREIS
- $400,0005 bd2 ba2k sqft123 Country Dr, Waxahachie, TX 75165For SaleMLS ID #21305138, Ann Weaver. NTREIS
- $290,0003 bd2 ba1.2k sqft620 Brenna Rd, Waxahachie, TX 75165For SaleMLS ID #21299350, Neil Clements. NTREIS
- $330,0003 bd2 ba1.7k sqft122 Althea Dr, Waxahachie, TX 75165For SaleMLS ID #21299329, Candice Rondon. NTREIS
