Remodeled 3 Bedroom, 2 Bath Double Wide on 1.77 private acres with 360 degree Mountain Views! This Beautiful home offers a fresh, updated feel with granite counter tops, a spacious master suite, and a relaxing soaking tub in the master bath. Enjoy the peace and privacy of the setting while taking in the mountain scenery. The detached storage building has been converted into a one car garage/ workshop area, offering excellent additional storage and utility. Located in the desirable Shawsville School District, the property offers the perfect blend of comfort, privacy, and incredible views. A must-see!
Pending
$229,000
2825 Forage Rd, Shawsville, VA 24162
3beds
1,496sqft
Detached, Manufactured Home, Mobile Home
Built in 1991
1.78 Acres Lot
$224,300 Zestimate®
$153/sqft
$-- HOA
What's special
Spacious master suiteGranite counter topsFresh updated feel
- 12 days
- 455
- 44
Zillow last checked:
Listing updated:
Listed by:
Benny Hagy 540-392-3792,
RE/MAX 8 - Blacksburg 540-552-8855
Source: New River Valley AOR,MLS#: 428538
Facts & features
Interior
Bedrooms & bathrooms
- Bedrooms: 3
- Bathrooms: 2
- Full bathrooms: 2
- Main level bathrooms: 2
- Main level bedrooms: 3
Basement
- Area: 0
Heating
- Heat Pump
Cooling
- Heat Pump
Appliances
- Included: Dishwasher, Microwave, Electric Range, Refrigerator, Electric Water Heater
Features
- Master Downstairs
- Basement: Crawl Space
- Attic: None
- Has fireplace: Yes
- Fireplace features: Living Room
Interior area
- Total structure area: 1,496
- Total interior livable area: 1,496 sqft
- Finished area above ground: 1,496
- Finished area below ground: 0
Property
Parking
- Total spaces: 1
- Parking features: Detached, Gravel
- Garage spaces: 1
- Has uncovered spaces: Yes
Features
- Levels: One
- Stories: 1
- Patio & porch: Deck
- Exterior features: Private Yard
Lot
- Size: 1.78 Acres
Details
- Parcel number: 007859
Construction
Type & style
- Home type: MobileManufactured
- Property subtype: Detached, Manufactured Home, Mobile Home
Materials
- Block, Vinyl Siding
Condition
- Year built: 1991
Utilities & green energy
- Sewer: Septic Tank
- Water: Well
Community & HOA
Community
- Subdivision: Other
HOA
- Has HOA: No
Location
- Region: Shawsville
Financial & listing details
- Price per square foot: $153/sqft
- Tax assessed value: $114,100
- Annual tax amount: $1,008
- Date on market: 9/3/2026
- Cumulative days on market: 11 days
- Body type: Double Wide
Estimated market value
$224,300
$213,000 - $236,000
Not available
Price history
| Date | Event | Price |
|---|---|---|
| 9/8/2026 | Pending sale | $229,000$153/sqft |
Source:  New River Valley AOR #428538 Report a problem New River Valley AOR #428538 Report a problem | ||
| 9/3/2026 | Listed for sale | $229,000-6.5%$153/sqft |
Source: New River Valley AOR #428538 Report a problem | ||
| 8/8/2026 | Listing removed | $245,000$164/sqft |
Source:  RVAR #929401 Report a problem RVAR #929401 Report a problem | ||
| 7/14/2026 | Pending sale | $245,000$164/sqft |
Source: RVAR #929401 Report a problem | ||
| 7/14/2026 | Price change | $245,000+4.3%$164/sqft |
Source: RVAR #929401 Report a problem | ||
| 7/10/2026 | Listed for sale | $235,000+74.1%$157/sqft |
Source: RVAR #929401 Report a problem | ||
| 6/1/2026 | Sold | $135,000-18.1%$90/sqft |
Source: Public Record Report a problem | ||
| 1/21/2025 | Sold | $164,900$110/sqft |
Source: New River Valley AOR #422858 Report a problem | ||
| 1/1/2025 | Pending sale | $164,900$110/sqft |
Source: New River Valley AOR #422858 Report a problem | ||
| 12/20/2024 | Listed for sale | $164,900$110/sqft |
Source: New River Valley AOR #422858 Report a problem | ||
Public tax history
| Year | Property taxes | Tax assessment |
|---|---|---|
| 2026 | $1,008 +6.5% | $114,100 -8.4% |
| 2025 | $946 +1.3% | $124,500 |
| 2024 | $934 +7.1% | $124,500 |
| 2023 | $872 -5.9% | $124,500 +19.6% |
| 2022 | $926 | $104,100 |
| 2021 | $926 | $104,100 |
| 2020 | $926 +9905.3% | $104,100 |
| 2019 | $9 -99.3% | $104,100 +3.3% |
| 2018 | $1,412 +57.4% | $100,800 |
| 2017 | $897 | $100,800 |
| 2016 | $897 | $100,800 |
| 2015 | $897 -29.5% | $100,800 +10.9% |
| 2014 | $1,273 -98.4% | $90,900 |
| 2013 | $80,901 +10129.9% | $90,900 |
| 2012 | $791 +275.2% | $90,900 +223.5% |
| 2011 | $211 | $28,100 |
Find assessor info on the county website
Monthly payment
Climate risks
Neighborhood: 24162
Nearby schools
Schools provided by the listing agent
- Elementary: Eastern Montgomery
- Middle: Eastern Montgomery
- High: Eastern Montgomery
- District: Montgomery County
Source: New River Valley AOR. This data may not be complete. We recommend contacting the local school district to confirm school assignments for this home.
Similar homes
- $229,0003 bd2 ba1.7k sqft2221 Lick Ridge Rd NE, Check, VA 24072For Sale

 MLS ID #930790, LEVI STEVEN COX. RVAR
 - $275,0003 bd2 ba1.5k sqft159 Reeds Meadow Ln NW, Floyd, VA 24091For Sale

 MLS ID #428612, Amanda Sowers, Thomas & Wall Real Estate LLC. New River Valley AOR
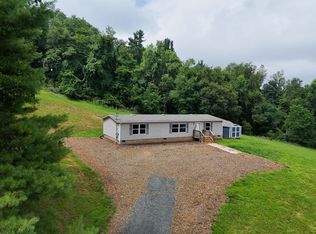
 - $244,9003 bd2 ba1.5k sqft3767 Franklin Pike SE, Floyd, VA 24091For Sale
 MLS ID #929689, DARIN GREEAR. RVAR
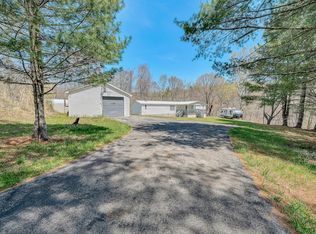
 - $229,9003 bd2 ba1k sqft19660 Franklin St, Ferrum, VA 24088For Sale
 MLS ID #930270, ANGIE MCGHEE. RVAR
 - $279,0003 bd2 ba1.3k sqft162 Mountain Laurel Way NE, Check, VA 24072For SaleMLS ID #426513, Keith Canyon, Re/Max Dominion. New River Valley AOR
- $229,9003 bd1 ba1.1k sqft100 Roseland Dr SW, Christiansburg, VA 24073For SaleMLS ID #929776, PATTI BEEKMAN. RVAR
- $299,0003 bd2 ba1.5k sqft250 John Lemley Ln, Christiansburg, VA 24073For SaleMLS ID #428653, Michael Tagg, Mandell Real Estate Group. New River Valley AOR
- $299,9003 bd2 ba1.3k sqft376 Ridge Oak Dr SE, Copper Hill, VA 24079For SaleMLS ID #931107, BRUCE CRAIG CHANCELLOR. RVAR
- $239,9003 bd2 ba1.2k sqft1497 Scott St, Christiansburg, VA 24073For SaleMLS ID #428466, Jamie Criner, Maplehaus Realty. New River Valley AOR
- $275,0003 bd2 ba1.7k sqft115 Gum Dr, Christiansburg, VA 24073For SaleMLS ID #428359, Brad Taylor, RE/MAX 8 - Blacksburg. New River Valley AOR
- $239,9502 bd1 ba1.2k sqft5259 Historic Dr, Elliston, VA 24087For SaleMLS ID #929663, ROB (CLARK) ROBINSON. RVAR
- $140,0003 bd2 ba1.7k sqft462 Rock Ridge Rd, Callaway, VA 24067For SaleMLS ID #930457, JENNIFER LAUREN PORTER. RVAR
- $279,9504 bd1 ba1.3k sqft4525 Buck Mountain Rd, Roanoke, VA 24018For SaleMLS ID #931288, ROSE M DUDLEY. RVAR
- $259,9003 bd2 ba1.1k sqft509 Sunridge Dr Unit E, Blacksburg, VA 24060For SaleMLS ID #428652, Joe Racek, Sycamore Realtors. New River Valley AOR
- $279,0003 bd2 ba1.7k sqft633 Parkway Ln S, Floyd, VA 24091For SaleMLS ID #930780, LEVI STEVEN COX. RVAR
- $223,0002 bd2 ba973 sqft690 Harless St, Christiansburg, VA 24073For SaleMLS ID #427982, Jessie Foster, Blue Ridge Mountain Realty, LLC. New River Valley AOR
- $336,9004 bd2 ba1.7k sqft112 Shawsville Pike NE, Floyd, VA 24072For SaleMLS ID #927813, RILEY MADISON HALL. RVAR
- $299,0003 bd1 ba1.2k sqft3594 Bethlehem Church Rd NE, Pilot, VA 24138For SaleMLS ID #428286, Levi Cox, UC/Blue Ridge Land & Auction. New River Valley AOR
- $219,9503 bd1 ba1k sqft1902 Springfield Ave, Salem, VA 24153For SaleMLS ID #929742, FALLON FANT YATES. RVAR
