Skip main navigation
Under contract
  • $310,000

    2825 Hardenbergh Ln, Eustis, FL 32726

    3beds
    1,556sqft
    : 
    Loading
    Get pre-qualified
    Single Family Residence
    Built in 1997
    5,901 Square Feet Lot
    $303,000 Zestimate®
    $199/sqft
    $66/mo HOA

    What's special

    Two-car garageOpen floor planSpacious primary suiteCovered back patioVaulted ceilingsGarden tubOversized vanity
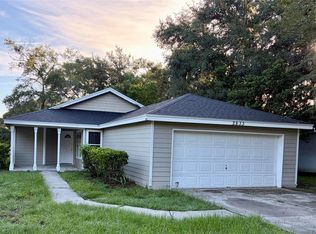
    Under contract-accepting backup offers. Welcome home to this 3-bedroom, 2-bath home in the heart of Eustis with community access to Lake Joanna, complete with a nearby boat ramp and two private fishing docks. The open floor plan features vaulted ceilings, an interior laundry room, and French doors leading to a covered back patio. The spacious primary suite offers a walk-in closet, oversized vanity, garden tub, and patio access. Enjoy a small lake view of Lake Maggie from the backyard and covered patio, along with a two-car garage and beautifully maintained community lakefront areas with picnic tables.
    179 days
    |
    228
    |
    16
    |

    Zillow last checked:

    Listing updated:

    Listed by:

    Brittany Knight 352-455-7711,

    BHHS FLORIDA REALTY 352-729-7325

    Source: Stellar MLS,MLS#: G5107021MLS LogoOriginating MLS: Lake and Sumter

      Facts & features

      Interior

      Bedrooms & bathrooms
      • Bedrooms: 3
      • Bathrooms: 2
      • Full bathrooms: 2
      Primary bedroom
      • Features: Walk-In Closet(s)
      • Level: First
      • Area: 196 Square Feet
      • Dimensions: 14x14
      Bedroom 2
      • Features: Built-in Closet
      • Level: First
      • Area: 132 Square Feet
      • Dimensions: 11x12
      Bedroom 3
      • Features: Built-in Closet
      • Level: First
      • Area: 132 Square Feet
      • Dimensions: 11x12
      Primary bathroom
      • Features: Dual Sinks, Garden Bath
      • Level: Third
      • Area: 96 Square Feet
      • Dimensions: 12x8
      Bathroom 2
      • Level: First
      • Area: 40 Square Feet
      • Dimensions: 8x5
      Balcony porch lanai
      • Level: First
      • Area: 252 Square Feet
      • Dimensions: 18x14
      Dining room
      • Level: First
      • Area: 110 Square Feet
      • Dimensions: 11x10
      Kitchen
      • Features: Pantry
      • Level: First
      • Area: 210 Square Feet
      • Dimensions: 15x14
      Living room
      • Level: First
      • Area: 330 Square Feet
      • Dimensions: 22x15
      Heating
      • Central
      Cooling
      • Central Air
      Appliances
      • Included: Dishwasher, Microwave, Range, Refrigerator
      • Laundry: Inside, Laundry Room
      Features
      • Ceiling Fan(s), High Ceilings, Open Floorplan, Walk-In Closet(s)
      • Flooring: Carpet, Tile
      • Doors: French Doors
      • Has fireplace: No
      Interior area
      • Total structure area: 2,294
      • Total interior livable area: 1,556 sqft

      Property

      Parking
      • Total spaces: 2
      • Parking features: Garage - Attached
      • Attached garage spaces: 2
      Features
      • Levels: One
      • Stories: 1
      • Patio & porch: Rear Porch
      Lot
      • Size: 5,901 Square Feet
      Details
      • Parcel number: 071927006000002700
      • Zoning: SR/PD
      • Special conditions: None

      Construction

      Type & style
      • Home type: SingleFamily
      • Property subtype: Single Family Residence
      Materials
      • Block
      • Foundation: Slab
      • Roof: Shingle
      Condition
      • New construction: No
      • Year built: 1997

      Utilities & green energy

      • Electric: Photovoltaics Third-Party Owned
      • Sewer: Public Sewer
      • Water: Public
      • Utilities for property: Electricity Connected

      Community & HOA

      Community
      • Features: Community Boat Ramp, Dock, Community Mailbox
      • Pet fee: $0 monthly
      • Subdivision: EUSTIS BAY STATE SOUTH PH 03
      HOA
      • Has HOA: Yes
      • Services included: Common Area Taxes
      • HOA fee: $66 monthly
      • HOA name: Specialty Management Co
      • HOA phone: 407-647-2622
      Location
      • Region: Eustis

      Financial & listing details

      • Price per square foot: $199/sqft
      • Tax assessed value: $270,706
      • Annual tax amount: $951
      • Date on market: 1/21/2026
      • Cumulative days on market: 180 days
      • Ownership: Fee Simple
      • Total actual rent: 0
      • Electric utility on property: Yes
      • Road surface type: Asphalt

        Estimated market value

        $303,000

        $288,000 - $318,000

        $1,916/mo

        Price history

        DateEventPrice
        7/18/2026Pending sale$310,000$199/sqft
        Source: BHHS broker feed #G5107021 Report a problem
        7/17/2026Contingent$310,000$199/sqft
        Source: Stellar MLS #G5107021 Report a problem
        1/21/2026Listed for sale$310,000+226.7%$199/sqft
        Source: Stellar MLS #G5107021 Report a problem
        6/3/1997Sold$94,900+803.8%$61/sqft
        Source: Public Record Report a problem
        3/12/1997Sold$10,500$7/sqft
        Source: Public Record Report a problem

        Public tax history

        YearProperty taxesTax assessment
        2025$991 +2.1%$107,390 +2.9%
        2024$971 +7.6%$104,370 +3%
        2023$902 +3.2%$101,330 +3%
        2022$874 +4.7%$98,380 +3%
        2021$835 -3.3%$95,521 +1.4%
        2020$863 +2%$94,203 +2.3%
        2019$846 +6.9%$92,086 +1.9%
        2018$791 $90,369 +2.1%
        2017$791 +2.7%$88,511 +2.1%
        2016$770 +1.5%$86,691 +0.7%
        2015$759 -0.4%$86,089 +0.8%
        2014$762 +3.4%$85,406 +1.5%
        2013$737 -17.9%$84,144
        2012$898 -6.4%$84,144 -4.2%
        2011$958 -31%$87,857 -20%
        2010$1,390 +7%$109,823 +2.7%
        2009$1,299 +2.1%$106,936 +0.1%
        2008$1,272 -16.9%$106,830 +3%
        2007$1,530 -5.9%$103,719 +2.5%
        2006$1,626 +11.2%$101,190 +3%
        2005$1,462 -5.6%$98,243
        2004$1,550 +1.6%--
        2003$1,526 +3.2%$95,850 +4.9%
        2002$1,479 +5.9%$91,411 +0.9%
        2001$1,397 +3.2%$90,574 +3%
        2000$1,354 $87,936
        Find assessor info on the county website

        Monthly payment

        Est. payment

        Payment breakdown

        Explore the cost of this home by adjusting the details. Changes won't be saved.
        All calculations are estimates and provided by Zillow, Inc. for informational purposes only. Actual amounts may vary.
        HOA fees may include property taxes on listings classified as Co-Ops. Contact the listing agent and/or owner for fee details.
        Mortgage interest rates are dependent on a number of factors, including credit score, down payment, and repayment length. Interest rate data provided by Zillow Group Marketplace, Inc. as of 1/1/1970 from various mortgage lenders with which we have lead or other similar arrangements; the Estimated Payment is an average of those rates.
        See how much you could borrow to make a competitive offer.

        Climate risks

        Neighborhood: 32726

        Getting around

        11 / 100
        Car-Dependent
        29 / 100
        Somewhat Bikeable

        Nearby schools

        GreatSchools rating

        A local agent can set up tours, give advice and negotiate with sellers.

        Browse local experts

        Similar homes