Skip main navigation
Off market
Street View
  • $1,580,000

    2825 Hidden Hills Way, Corona, CA 92882

    7beds
    4,612sqft
    SingleFamily
    Built in 1990
    0.54 Acres Lot
    $1,580,000 Zestimate®
    $343/sqft
    $6,111 Estimated rent

    Home value

    $1,580,000

    $1.47M - $1.71M

    $6,111/mo

    Zestimate® history
    Loading
    Loading...

    Owner options

    List your home for rent

    $6,111/mo

    Rent Zestimate®

    Find your next renter with Zillow Rental Manager. Plus, with online applications, you can quickly screen prospective tenants – for free.

    Learn more

    $6,111/mo

    Rent Zestimate®

    Refinance and save

    $10,369/mo

    Est. payment

    Refinancing to a lower rate could help reduce your monthly payments and save thousands over the life of the loan.

    See today's rates

    $10,369/mo

    Est. payment

    Explore your selling options

    Work with a Zillow partner agent

    Leverage their expertise and Zillow's premium Showcase listings to get your home seen by more buyers.

    Get started

    List with your own agent

    Get your home in front of millions of buyers by listing it on Zillow.

    Learn how to do it

    Sell it yourself

    Take full control of how buyers see your home on Zillow by listing For Sale by Owner (FSBO).

    List your home

    What's special

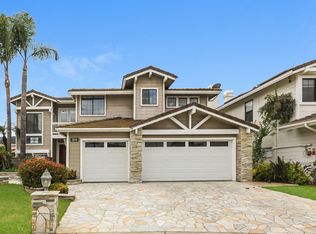
    Available for the first time ever! Charmingly sited on a winding and scenic road and positioned on one of the most private lots you will ever find, this amazing retreat lies on a 20,000 square foot site and has been customized to offer a rare 7 bedrooms, including 3 downstairs and a total of 5 bathrooms. Beyond Its gated entrance and its double front door, experience a flagstone foyer featuring a sweeping staircase with two-story-high ceilings and an elegant living and dining area specifically designed to entertain. The oversized kitchen was re-structured to be wide-open to the family room, and features granite countertops, a preparation island, stainless steel appliances, and re-stained cabinetry. The presidential style suite boasts a super private bedroom with a double-sided fireplace, a retreat and a balcony with views of the mountains. The master bath features a walk-in closet and a separate tub and shower. In addition to the 7 bedrooms, there is also a suite/bonus room that features its own staircase, bath, and balcony to gaze at the views. A resort-style-setting characterizes this amazing backyard, and its privacy will overwhelm you with no houses nearby. It features a large swimming pool with a waterfall, a fire pit, a large bar, a barbecue and an outdoor kitchen. It also has a viewing deck, a covered patio and veranda, and great potential for RV parking. Other features include 3 heating and air units, 20-inch tile floors, plantation shutters, and remodel

    This property is off market, which means it's not currently listed for sale or rent on Zillow. This may be different from what's available on other websites or public sources.

    Facts & features

    Interior

    Bedrooms & bathrooms
    • Bedrooms: 7
    • Bathrooms: 5
    • Full bathrooms: 5
    Heating
    • Forced air, Other, Gas
    Cooling
    • Central
    Appliances
    • Included: Dishwasher, Garbage disposal
    • Laundry: Individual Room, Inside, Gas Dryer Hookup, Washer Hookup, Laundry Chute
    Features
    • Recessed Lighting, Built-Ins, High Ceilings (9 Feet+), Open Floor Plan, Bar, Balcony, Granite Counters, Two Story Ceilings, Crown Moldings, 2 Staircases, Coffered Ceiling(s)
    • Flooring: Tile
    • Doors: French Doors, Mirrored Closet Doors, Sliding Glass Door(s), Panel Doors, Double Door Entry
    • Windows: Blinds, Screens, Plantation Shutters
    • Has fireplace: Yes
    • Common walls with other units/homes: No Common Walls
    Interior area
    • Total interior livable area: 4,612 sqft

    Property

    Parking
    • Parking features: Garage - Attached
    Accessibility
    • Accessibility features: Entry Slope less than 1 foot
    Features
    • Levels: Two
    • Fencing: Wrought Iron, Good Condition, Stucco Wall, Block
    • Has view: Yes
    • View description: Territorial, Mountain
    Lot
    • Size: 0.54 Acres
    • Features: Walkstreet, Back Yard, Front Yard, Secluded, Sprinklers In Rear, Sprinklers On Side, Level with Street, Landscaped, Yard, Lot-Level/Flat, Lot 20000-39999 Sqft, Sprinklers In Front, Park Nearby, Sprinklers Timer, 0-1 Unit/Acre
    Details
    • Parcel number: 102651010
    • Special conditions: Standard

    Construction

    Type & style
    • Home type: SingleFamily
    Materials
    • Roof: Tile
    Condition
    • Turnkey, Updated/Remodeled
    • Year built: 1990

    Utilities & green energy

    • Electric: Standard, Electricity - On Property
    • Water: Public
    • Utilities for property: Water Connected, Phone Connected, Sewer Connected

    Community & neighborhood

    Location
    • Region: Corona

    HOA & financial

    HOA
    • Has HOA: Yes
    • HOA fee: $293 monthly

    Other

    Other facts
    • CommonWalls: No Common Walls
    • ConstructionMaterials: Stucco, Frame, Drywall Walls
    • Cooling: Electric
    • PropertyType: Residential
    • StateOrProvince: CA
    • YearBuiltSource: Assessor
    • LaundryFeatures: Individual Room, Inside, Gas Dryer Hookup, Washer Hookup, Laundry Chute
    • LotFeatures: Walkstreet, Back Yard, Front Yard, Secluded, Sprinklers In Rear, Sprinklers On Side, Level with Street, Landscaped, Yard, Lot-Level/Flat, Lot 20000-39999 Sqft, Sprinklers In Front, Park Nearby, Sprinklers Timer, 0-1 Unit/Acre
    • ParkingFeatures: Garage, Direct Garage Access, Driveway - Concrete, Driveway, Built-In Storage, Garage - Front Entry, Garage Door Opener, Garage - Two Door
    • PreviousStandardStatus: Active
    • StandardStatus: Pending
    • CommunityFeatures: Sidewalks, Suburban, Foothills, Curbs, Street Lighting, BLM/National Forest
    • CountyOrParish: Riverside
    • SpecialListingConditions: Standard
    • RoomType: Bonus Room, Main Floor Bedroom, Master Suite, Master Bedroom, See Remarks, Foyer, Two Masters, Retreat, Home Theatre, Art Studio, Kitchen, Laundry
    • DoorFeatures: French Doors, Mirrored Closet Doors, Sliding Glass Door(s), Panel Doors, Double Door Entry
    • InteriorFeatures: Recessed Lighting, Built-Ins, High Ceilings (9 Feet+), Open Floor Plan, Bar, Balcony, Granite Counters, Two Story Ceilings, Crown Moldings, 2 Staircases, Coffered Ceiling(s)
    • PropertyCondition: Turnkey, Updated/Remodeled
    • WindowFeatures: Blinds, Screens, Plantation Shutters
    • Appliances: Range/Stove Hood, Double Oven, Electric Oven, Gas Stove, Gas Water Heater
    • Fencing: Wrought Iron, Good Condition, Stucco Wall, Block
    • StreetSuffix: Way
    • City: Corona
    • MLSAreaMajor: 248 - Corona
    • CommunityFeatures: Gutters, Storm Drains
    • HighSchoolDistrict: Corona-Norco Unified
    • ExteriorFeatures: Lighting
    • ExteriorFeatures: Koi Pond
    • AccessibilityFeatures: Entry Slope less than 1 foot
    • DirectionFaces: Southeast
    • Electric: Standard, Electricity - On Property
    • Levels: Two
    • RoadSurfaceType: Paved
    • ElevationUnits: Feet
    • LivingAreaUnits: Square Feet
    • BelowGradeFinishedAreaUnits: Square Feet
    • WaterSource: Public
    • LotSizeSource: Assessor
    • FoundationDetails: Slab
    • RoadFrontageType: City Street
    • Utilities: Water Connected, Phone Connected, Sewer Connected
    • LotDimensionsSource: Assessor
    • CurrentFinancing: Conventional
    • Country: US
    • RoomKitchenFeatures: Kitchen Island, Granite Counters, Pots & Pan Drawers, Utility sink, Built-in Trash/Recycling
    • RoomBathroomFeatures: Shower in Tub, Bathtub, Shower, Double Sinks In Master Bath, Remodeled, Separate tub and shower, Walk-in shower, Double sinks in bath(s), Exhaust fan(s), Stone Counters, Soaking Tub, Privacy toilet door
    • TaxTractNumber: 22968
    • ParcelNumber: 102651010
    • Road surface type: Paved

    Price history

    DateEventPrice
    6/21/2021Sold$1,200,000+38.7%$260/sqft
    Source: Public Record Report a problem
    10/24/2018Sold$865,000-7%$188/sqft
    Source: Public Record Report a problem
    9/16/2018Pending sale$929,900$202/sqft
    Source: First Team Real Estate #IG18142603 Report a problem
    8/3/2018Price change$929,900-2.1%$202/sqft
    Source: First Team Real Estate #IG18142603 Report a problem
    6/15/2018Price change$949,900-3.6%$206/sqft
    Source: First Team Real Estate #IG18142603 Report a problem
    4/30/2018Price change$985,000-10.5%$214/sqft
    Source: First Team Real Estate #IG18051599 Report a problem
    3/6/2018Listed for sale$1,100,000+258.3%$239/sqft
    Source: First Team Real Estate #IG18051599 Report a problem
    2/11/1998Sold$307,000+2.3%$67/sqft
    Source: Public Record Report a problem
    2/4/1994Sold$300,000$65/sqft
    Source: Public Record Report a problem

    Public tax history

    YearProperty taxesTax assessment
    2025$15,285 +3.2%$1,298,917 +2%
    2024$14,804 +1.3%$1,273,449 +2%
    2023$14,608 +1.8%$1,248,480 +2%
    2022$14,354 +34%$1,224,000 +37.3%
    2021$10,713 +1%$891,440 +1%
    2020$10,603 $882,300 +2%
    2019-- $865,000 +49.4%
    2018$7,080 +2.5%$578,810 +2%
    2017$6,909 $567,462 +2%
    2016$6,909 +3.3%$556,336 +1.5%
    2015$6,689 +3.6%$547,981 +2%
    2014$6,459 $537,249 +0.5%
    2013-- $534,823 +3.2%
    2012-- $518,259 +2%
    2011-- $508,098 +0.8%
    2010-- $504,303 +26.9%
    2009-- $397,247 +2%
    2008-- $389,459 +2%
    2007-- $381,823 +2%
    2006-- $374,337 +2%
    2005-- $366,998 +3.9%
    2003-- $353,210 +2%
    2002-- $346,285 +2%
    2001$4,743 +1.1%$339,496 +2%
    2000$4,692 $332,840

    Find assessor info on the county website

    Neighborhood: Sierra del Oro

    Nearby schools

    GreatSchools rating
    Schools provided by the listing agent
    • Elementary: Prado View
    • Middle: Cesar Chavez
    • High: Corona
    • District: Corona-Norco Unified

    Source: The MLS. This data may not be complete. We recommend contacting the local school district to confirm school assignments for this home.

    Get a cash offer in 3 minutes
    Find out how much your home could sell for in as little as 3 minutes with a no-obligation cash offer.
    Estimated market value
    $1,580,000
    Get a cash offer in 3 minutes
    Find out how much your home could sell for in as little as 3 minutes with a no-obligation cash offer.
    Estimated market value
    $1,580,000