Investor opportunity in the Knolls of Frisco. 3,871 sqft two story on a 0.281 acre corner lot, 5 bedrooms, 4 full baths, 2 car garage. Sold as-is, no repairs, priced accordingly. Kitchen finishes in place: large center island, granite counters, stained wood cabinetry, custom vent hood, stainless double oven and gas cooktop, walk-in pantry. Two bedrooms down including the primary, with two vanities, garden tub, and separate shower. High ceilings, French-door office, formal dining, living room with floor-to-ceiling stone fireplace. Upstairs: game room with wet bar, two bedrooms sharing a Jack and Jill bath, third bedroom with hall bath, step-down media room. Covered patio, large fenced yard, laundry room with utility sink. Frisco ISD, minutes to the Dallas North Tollway, US 380, and FM 423.
Cash, hard money, or renovation financing. Buyer and buyer's agent to verify all information and complete all due diligence including inspections.
For sale
Price cut: $30.6K (8/27)
$594,900
2825 Hollowbrook Ln, Frisco, TX 75033
5beds
3,915sqft
Single Family Residence
Built in 2013
0.28 Acres Lot
$-- Zestimate®
$152/sqft
$87/mo HOA
What's special
High ceilingsLarge fenced yardFrench-door officeGranite countersCovered patioFormal diningCustom vent hood
- 40 days
- 1,349
- 104
Likely to sell faster than
Zillow last checked:
Listing updated:
Listed by:
Cisco Gonzalez 0796637 (469)799-3105,
eXp Realty LLC 888-519-7431
Source: NTREIS,MLS#: 21341905
Facts & features
Interior
Bedrooms & bathrooms
- Bedrooms: 5
- Bathrooms: 4
- Full bathrooms: 4
Primary bedroom
- Level: First
- Dimensions: 12 x 11
Bedroom
- Level: First
- Dimensions: 10 x 13
Bedroom
- Level: Second
- Dimensions: 15 x 12
Bedroom
- Level: Second
- Dimensions: 16 x 13
Bedroom
- Level: Second
- Dimensions: 12 x 12
Dining room
- Level: First
- Dimensions: 12 x 11
Game room
- Features: Built-in Features
- Level: Second
- Dimensions: 19 x 15
Kitchen
- Features: Breakfast Bar, Built-in Features, Eat-in Kitchen, Kitchen Island, Pantry, Stone Counters, Walk-In Pantry
- Level: First
- Dimensions: 11 x 11
Living room
- Features: Fireplace
- Level: First
- Dimensions: 18 x 22
Media room
- Level: Second
- Dimensions: 18 x 18
Office
- Level: First
- Dimensions: 11 x 10
Utility room
- Level: First
- Dimensions: 6 x 10
Heating
- Central
Cooling
- Central Air
Appliances
- Included: Dishwasher, Electric Oven, Gas Cooktop, Disposal, Microwave, Vented Exhaust Fan
- Laundry: Laundry in Utility Room
Features
- Wet Bar, Built-in Features, Decorative/Designer Lighting Fixtures, Double Vanity, Eat-in Kitchen, Granite Counters, High Speed Internet, Kitchen Island, Loft, Open Floorplan, Pantry, Cable TV, Natural Woodwork, Walk-In Closet(s)
- Flooring: Carpet, Ceramic Tile, Luxury Vinyl Plank
- Has basement: No
- Number of fireplaces: 1
- Fireplace features: Gas Log, Stone
Interior area
- Total interior livable area: 3,915 sqft
Video & virtual tour
Property
Parking
- Total spaces: 2
- Parking features: Door-Single, Driveway, Garage Faces Front, Garage, Garage Door Opener
- Attached garage spaces: 2
Features
- Levels: Two
- Stories: 2
- Patio & porch: Covered
- Pool features: None, Community
- Fencing: Wood
Lot
- Size: 0.28 Acres
- Features: Interior Lot, Landscaped, Subdivision, Sprinkler System
- Residential vegetation: Grassed
Details
- Parcel number: R528532
Construction
Type & style
- Home type: SingleFamily
- Architectural style: Traditional,Detached
- Property subtype: Single Family Residence
Materials
- Brick, Rock, Stone
- Foundation: Slab
- Roof: Composition,Shingle
Condition
- Resale
- Year built: 2013
Utilities & green energy
- Sewer: Public Sewer
- Water: Public
- Utilities for property: Natural Gas Available, Sewer Available, Separate Meters, Underground Utilities, Water Available, Cable Available
Community & HOA
Community
- Features: Playground, Park, Pool, Trails/Paths, Curbs, Sidewalks
- Security: Smoke Detector(s)
- Subdivision: Knolls Of Frisco Ph 1
HOA
- Has HOA: Yes
- Services included: All Facilities, Association Management
- HOA fee: $260 quarterly
- HOA name: Cma
- HOA phone: 972-943-2800
Location
- Region: Frisco
Financial & listing details
- Price per square foot: $152/sqft
- Tax assessed value: $749,000
- Annual tax amount: $12,215
- Date on market: 7/27/2026
- Cumulative days on market: 42 days
- Listing terms: Cash,Private Financing Available
Estimated market value
Not available
Estimated sales range
Not available
Not available
Price history
| Date | Event | Price |
|---|---|---|
| 8/27/2026 | Price change | $594,900-4.9%$152/sqft |
Source: NTREIS #21341905 Report a problem | ||
| 8/11/2026 | Price change | $625,500-0.4%$160/sqft |
Source: NTREIS #21341905 Report a problem | ||
| 7/27/2026 | Listed for sale | $628,000+30.8%$160/sqft |
Source: NTREIS #21341905 Report a problem | ||
| 8/30/2019 | Listing removed | $3,100$1/sqft |
Source: Coldwell Banker Residential Brokerage - Dallas #14117507 Report a problem | ||
| 8/1/2019 | Price change | $3,100-8.1%$1/sqft |
Source: Coldwell Banker Report a problem | ||
| 7/11/2019 | Price change | $3,375-5.6%$1/sqft |
Source: Coldwell Banker Report a problem | ||
| 6/5/2019 | Listed for rent | $3,575$1/sqft |
Source: Coldwell Banker Report a problem | ||
| 6/30/2015 | Sold | -- |
Source: Agent Provided Report a problem | ||
| 6/23/2015 | Pending sale | $479,999$123/sqft |
Source: RE/MAX DFW ASSOCIATES VI #13160419 Report a problem | ||
| 5/29/2015 | Listed for sale | $479,999$123/sqft |
Source: RE/MAX DFW Associates #13160419 Report a problem | ||
Public tax history
| Year | Property taxes | Tax assessment |
|---|---|---|
| 2025 | $1,393 +0.9% | $749,000 +1.9% |
| 2024 | $1,381 -19.8% | $735,000 -19.1% |
| 2023 | $1,722 +29.4% | $909,000 +48.5% |
| 2022 | $1,331 +14.9% | $612,000 +20.7% |
| 2021 | $1,158 +9.6% | $507,116 +7.9% |
| 2020 | $1,057 +5.3% | $470,000 +5.4% |
| 2019 | $1,005 -8.6% | $445,920 -8.4% |
| 2018 | $1,099 -88.3% | $487,000 +3.6% |
| 2017 | $9,389 | $470,000 +8% |
| 2016 | $9,389 +17.7% | $435,000 +1% |
| 2015 | $7,979 | $430,880 +18.4% |
| 2014 | $7,979 | $363,993 +860.6% |
| 2013 | -- | $37,892 |
| 2012 | -- | $37,892 |
| 2011 | -- | $37,892 |
| 2010 | -- | $37,892 -10% |
| 2009 | -- | $42,103 |
Find assessor info on the county website
Monthly payment
Est. payment
Payment breakdown
Explore the cost of this home by adjusting the details. Changes won't be saved.Climate risks
Neighborhood: 75033
Nearby schools
Schools provided by the listing agent
- Elementary: Newman
- Middle: Trent
- High: Lone Star
- District: Frisco ISD
Source: NTREIS. This data may not be complete. We recommend contacting the local school district to confirm school assignments for this home.

Similar homes
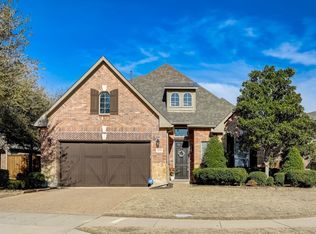
- $769,0005 bd4 ba4.2k sqft3072 Brianna Dr, Frisco, TX 75033For Sale
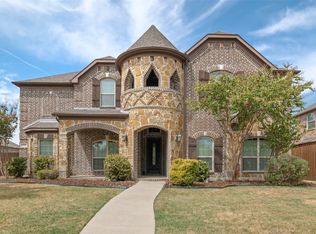 MLS ID #21372516, Safiyyah Siddiqui. NTREIS
 - $565,5004 bd3 ba2.8k sqft13075 Janet Dr, Frisco, TX 75033For Sale
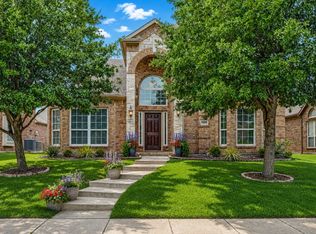 MLS ID #21249513, Donna Lindsay. NTREIS
 - $599,9994 bd3 ba2.4k sqft2134 Sandy Creek Dr, Frisco, TX 75033For Sale
 MLS ID #21344977, Stacey Leslie. NTREIS
 - $599,0004 bd3 ba3k sqft11202 Monarch Dr, Frisco, TX 75033For Sale
 MLS ID #21265882, Darla Gray. NTREIS
