MLS# 21333474 - Built by Risewell Homes - Dec 2026 completion! ~ Welcome to Redden Farms, one of Midlothian's premier master planned communities, where modern living meets small town charm. This thoughtfully designed single story home features 3 spacious bedrooms, 2 full bathrooms, and a private study, offering the flexibility and comfort today's homeowners are looking for. Whether you need a dedicated home office, creative space, or quiet retreat, the study provides endless possibilities. Residents of Redden Farms enjoy an exceptional lifestyle with resort style amenities that include a community pool, playground, parks, scenic walking trails, and open green spaces. Conveniently located just minutes from Historic Downtown Midlothian, you'll have easy access to local shopping, dining, entertainment, and everyday conveniences while still enjoying the peaceful atmosphere of a thoughtfully planned neighborhood. Families will also appreciate the community's location within highly regarded Midlothian ISD. With outstanding amenities, a welcoming neighborhood atmosphere, and a convenient location, Redden Farms is the perfect place to call home.
New construction
$372,885
2825 Holstein Dr, Midlothian, TX 76065
3beds
1,958sqft
Single Family Residence
Built in 2026
6,098 Square Feet Lot
$-- Zestimate®
$190/sqft
$63/mo HOA
What's special
Private studyScenic walking trailsOpen green spacesCommunity pool
- 5 days |
- 293 |
- 27 |
Zillow last checked:
Listing updated:
Listed by:
Ben Caballero 888-872-6006,
HomesUSA.com 888-872-6006
Source: NTREIS,MLS#: 21333474
Facts & features
Interior
Bedrooms & bathrooms
- Bedrooms: 3
- Bathrooms: 2
- Full bathrooms: 2
Primary bedroom
- Features: Dual Sinks, En Suite Bathroom, Garden Tub/Roman Tub, Separate Shower, Walk-In Closet(s)
- Level: First
- Dimensions: 15 x 14
Bedroom
- Level: First
- Dimensions: 10 x 12
Bedroom
- Level: First
- Dimensions: 10 x 12
Breakfast room nook
- Features: Breakfast Bar, Granite Counters, Kitchen Island
- Level: First
- Dimensions: 13 x 14
Living room
- Level: First
- Dimensions: 16 x 18
Office
- Level: First
- Dimensions: 15 x 10
Heating
- Central, ENERGY STAR Qualified Equipment, Fireplace(s), Heat Pump, Zoned
Cooling
- Central Air, Electric, Heat Pump, Zoned
Appliances
- Included: Dishwasher, Disposal, Gas Range, Gas Water Heater, Microwave, Vented Exhaust Fan
- Laundry: Laundry in Utility Room
Features
- Decorative/Designer Lighting Fixtures, High Speed Internet
- Flooring: Carpet, Tile
- Has basement: No
- Number of fireplaces: 1
- Fireplace features: Gas Starter, Wood Burning
Interior area
- Total interior livable area: 1,958 sqft
Video & virtual tour
Property
Parking
- Total spaces: 2
- Parking features: Door-Single
- Attached garage spaces: 2
Features
- Levels: One
- Stories: 1
- Patio & porch: Covered
- Pool features: None, Community
- Fencing: Back Yard,Fenced,Gate,Wood
Lot
- Size: 6,098 Square Feet
Details
- Parcel number: 2825 Holstein Drive
Construction
Type & style
- Home type: SingleFamily
- Architectural style: Traditional,Detached
- Property subtype: Single Family Residence
Materials
- Brick, Fiber Cement, Rock, Stone
- Foundation: Slab
- Roof: Composition
Condition
- New construction: Yes
- Year built: 2026
Utilities & green energy
- Sewer: Public Sewer
- Water: Public
- Utilities for property: Sewer Available, Water Available
Green energy
- Energy efficient items: Appliances, Construction, Doors, HVAC, Insulation, Lighting, Rain/Freeze Sensors
- Indoor air quality: Ventilation
- Water conservation: Low-Flow Fixtures
Community & HOA
Community
- Features: Curbs, Playground, Pool, Sidewalks
- Security: Security System Owned, Carbon Monoxide Detector(s), Smoke Detector(s)
- Subdivision: Redden Farms
HOA
- Has HOA: Yes
- Services included: All Facilities, Association Management
- HOA fee: $750 annually
- HOA name: Neighborhood Management Inc
- HOA phone: 972-359-1548
Location
- Region: Midlothian
Financial & listing details
- Price per square foot: $190/sqft
- Date on market: 7/16/2026
- Cumulative days on market: 6 days
Estimated market value
Not available
Estimated sales range
Not available
Not available
Price history
| Date | Event | Price |
|---|---|---|
| 7/16/2026 | Listed for sale | $372,885$190/sqft |
Source: NTREIS #21333474 Report a problem | ||
Public tax history
Tax history is unavailable.
Monthly payment
Est. payment
Payment breakdown
Explore the cost of this home by adjusting the details. Changes won't be saved.Climate risks
Neighborhood: 76065
Nearby schools
GreatSchools rating
- 8/10T E Baxter Elementary SchoolGrades: PK-5Distance: 0.7 mi
- 9/10Walnut Grove Middle SchoolGrades: 6-8Distance: 1.3 mi
- 7/10Midlothian Heritage High SchoolGrades: 9-12Distance: 0.9 mi
Schools provided by the listing agent
- Elementary: Longbranch
- Middle: Walnut Grove
- High: Heritage
- District: Midlothian ISD
Source: NTREIS. This data may not be complete. We recommend contacting the local school district to confirm school assignments for this home.
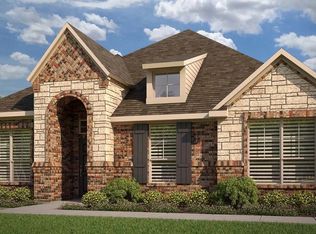
- $386,9994 bd2 ba2k sqft2841 Holstein Dr, Midlothian, TX 76065Pending
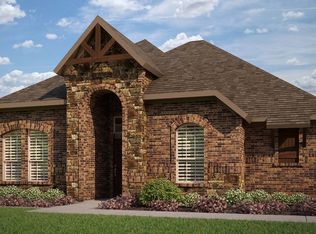
- $363,1003 bd2 ba1.8k sqft347 Dairy Way, Midlothian, TX 76065Off Market
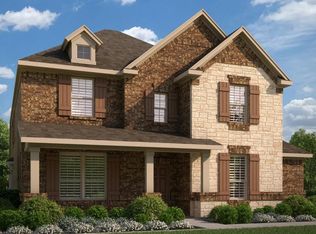
- $--4 bd4 ba3.1k sqft340 Dairy Way, Midlothian, TX 76065Sold
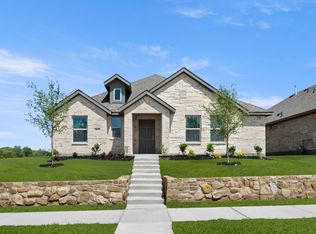
- $393,2053 bd2 ba2.2k sqft2833 Hay Ln, Midlothian, TX 76065Pending
- $--3 bd2 ba1.9k sqft2817 Hay Ln, Midlothian, TX 76065Sold
- $--3 bd2 ba2.1k sqft2837 Hay Ln, Midlothian, TX 76065Sold
- $460,9463 bd3 ba2.8k sqft2809 Hay Ln, Midlothian, TX 76065New Construction
- $--3 bd2 ba1.9k sqft2845 Holstein Dr, Midlothian, TX 76065Sold
A local agent can set up tours, give advice and negotiate with sellers.
A local lender can help you make sure your offer is ready when you are.
Similar homes
- from $377,4903 bd2 ba1.9k sqftSalinas Plan, Redden Farms, Midlothian, TX 76065New Construction
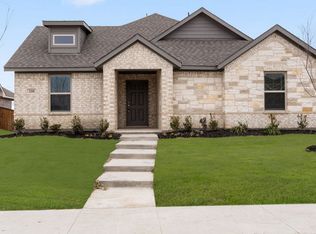 Impression Homes
 - $370,0003 bd2 ba1.7k sqft217 Foreman Dr, Midlothian, TX 76065For Sale
 MLS ID #21284834, Reginald Kenon. NTREIS
 - $398,0003 bd2 ba2.2k sqft1314 Greenrock Ct, Midlothian, TX 76065For Sale
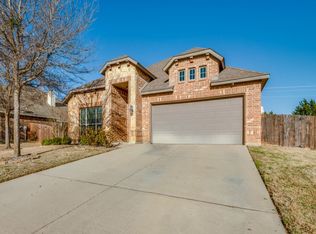 MLS ID #21316653, Greg Primus. NTREIS
 - from $367,9904 bd2 ba2k sqftConcept 2086 Plan, Redden Farms - Classic Series, Midlothian, TX 76065New Construction
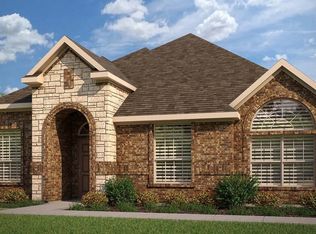 Risewell Homes
 - from $386,4904 bd3 ba2k sqftToccata Plan, Redden Farms - Active Adult, Midlothian, TX 76065New ConstructionImpression Homes
- from $356,4903 bd2 ba1.7k sqftInterlude Plan, Redden Farms - Active Adult, Midlothian, TX 76065New ConstructionImpression Homes
- $435,0004 bd3 ba2.2k sqft466 Summer Grove Dr, Midlothian, TX 76065For SaleMLS ID #21324830, Brandee Escalante. NTREIS
- from $362,9903 bd2 ba1.9k sqftConcept 1958 Plan, Redden Farms - Classic Series, Midlothian, TX 76065New ConstructionRisewell Homes
- from $372,9904 bd2 ba2.1k sqftConcept 2129 Plan, Redden Farms - Classic Series, Midlothian, TX 76065New ConstructionRisewell Homes
- $355,0003 bd2 ba1.5k sqft1001 Short Line Blvd, Midlothian, TX 76065For SaleMLS ID #21307821, Renita Mullins. NTREIS
- $359,0003 bd2 ba1.8k sqft3605 Worthington Dr, Midlothian, TX 76065For SaleMLS ID #21246815, Mandy Rowan. NTREIS
- from $433,9903 bd2 ba2k sqftConcept 2050 Plan, Redden Farms - Signature Series, Midlothian, TX 76065New ConstructionRisewell Homes
- from $352,9903 bd2 ba1.8k sqftConcept 1802 Plan, Redden Farms - Classic Series, Midlothian, TX 76065New ConstructionRisewell Homes
- $340,0003 bd3 ba2.3k sqft3401 Newgate St, Midlothian, TX 76065For SaleMLS ID #21267588, Danae Hewitt. NTREIS
- $405,9993 bd2 ba2.2k sqft328 Dairy Way, Midlothian, TX 76065New ConstructionNTREIS
- from $397,4903 bd2 ba2.2k sqftJarvis Plan, Redden Farms, Midlothian, TX 76065New ConstructionImpression Homes
- $425,0004 bd2 ba2.3k sqft3615 Rolling Meadows Dr, Midlothian, TX 76065For SaleMLS ID #21270687, Jorge Diosdado. NTREIS
- from $387,4903 bd2 ba2.1k sqftMcGill Plan, Redden Farms, Midlothian, TX 76065New ConstructionImpression Homes
- $414,9004 bd2 ba2.2k sqft3226 Paisley Dr, Midlothian, TX 76065For SaleMLS ID #21310896, Jeremy Johnson. NTREIS
- from $361,4903 bd2 ba1.7k sqftSonata Plan, Redden Farms - Active Adult, Midlothian, TX 76065New ConstructionImpression Homes
