*BACK ON MARKET and ACCEPTING NEW OFFERS DUE TO PREVIOUS BUYER'S HOME SALE CONTINGENCY NOT BEING MET*
Stunning DOUGLAS LAKE & SMOKY MOUNTAIN VIEWS from this 3-BR, 2.5-Bath Home w/ Pool, Hot Tub and 2-car Garage on 1.55 ac. level property in Jefferson County! Home has passed VA appraisal and all inspections and is ready for summer fun!
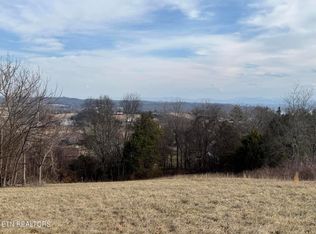
Welcome to your dream home, nestled in the upscale custom home community of Walnut Ridge in White Pine. The moment you arrive, you will be stunned by the breathtaking views of the Smoky Mountains and Douglas Lake and rolling pasture right from the front porch!
Key Features:
• Master Suite on Main: Enjoy the convenience of the master suite on the main level, complete with a walk-in shower.
• Additional half-bath on the main for guests.
• Two additional bedrooms on the second floor, with a full bathroom.
• Updated interior boasts LVP flooring throughout, and beautiful granite countertops in the kitchen.
• Heated Sunroom: A finished, heated sunroom off the back extends the living space—perfect for year-round use as a den or sitting room.
Outdoor Paradise:
• Pool & Hot Tub: Step outside to a huge 27-foot diameter pool (only 2 years old), surrounded by a custom 40'x12' deck with electrical hookups—perfect for entertaining.
• Hot tub hookups are available on the front porch and the pool deck.
• Large, level lot with generous front, back, and side yards—plenty of space for relaxation and recreation.
• Parking includes an attached paved 2-car carport, plus an adjacent oversized 2-car garage/workshop with attic storage.
• Sheltered area off the back of the workshop ideal for outdoor projects or extra equipment.
• Bonus storage shed for pool and garden supplies.
The home is just minutes from local boat ramps and marinas and offers quick access to I-81 and I-40. You're less than an hour from West Knoxville, Pigeon Forge, Gatlinburg, Dollywood, and McGhee Tyson Airport.
Additional Highlights:
• Private well and city water—your choice!
• Natural gas available.
• High-speed fiber internet and high-speed cable both available.
• All appliances stay—home is move-in ready.
This home is truly an entertainment hub—whether you're hosting friends and family by the pool, or relaxing on the roomy and welcoming front porch taking in stunning year-round views. Book your tour and come fall in love with this beautiful retreat!
Sold for $445,000
$445,000
2825 Homestead Dr, White Pine, TN 37890
3beds
2,048sqft
Single Family Residence, Residential
Built in 1993
1.55 Acres Lot
$433,000 Zestimate®
$217/sqft
$2,147 Estimated rent
Home value
$433,000
$325,000 - $576,000
$2,147/mo
Zestimate® history
Owner options
List your home for rent
$2,147/mo
Rent Zestimate®
Find your next renter with Zillow Rental Manager. Plus, with online applications, you can quickly screen prospective tenants – for free.
$2,147/mo
Rent Zestimate®
Refinance and save
$2,620/mo
Est. payment
Refinancing to a lower rate could help reduce your monthly payments and save thousands over the life of the loan.
$2,620/mo
Est. payment
Explore your selling options
Work with a Zillow partner agent
Leverage their expertise and Zillow's premium Showcase listings to get your home seen by more buyers.
Get startedList with your own agent
Get your home in front of millions of buyers by listing it on Zillow.
Learn how to do itSell it yourself
Take full control of how buyers see your home on Zillow by listing For Sale by Owner (FSBO).
List your homeWhat's special
Finished heated sunroomLarge front porchRolling farm countryLarge usable level lotPull-down attic storageBrand-new lvp flooringBeautiful granite countertops
Zillow last checked:
Listing updated:
Listed by:
Laurie Domenico 423-839-3900,
RE/MAX Real Estate Ten Midtown
Bought with:
Brittany Hopson, 342142
Crye-Leike Lakeway Real Estate
Source: Lakeway Area AOR,MLS#: 706638
Facts & features
Interior
Bedrooms & bathrooms
- Bedrooms: 3
- Bathrooms: 3
- Full bathrooms: 2
- 1/2 bathrooms: 1
- Main level bathrooms: 2
- Main level bedrooms: 1
Heating
- Central, Heat Pump, Other
Cooling
- Central Air, Heat Pump, Window Unit(s)
Appliances
- Included: Dishwasher, Dryer, Electric Oven, Electric Range, Electric Water Heater, Range Hood, Refrigerator, Washer
- Laundry: Laundry Room, Main Level
Features
- Eat-in Kitchen, Ceiling Fan(s), Granite Counters, Master Downstairs
- Flooring: Luxury Vinyl
- Windows: Double Pane Windows, Vinyl Frames, Window Treatments
- Has basement: No
- Has fireplace: Yes
- Fireplace features: Metal
Interior area
- Total interior livable area: 2,048 sqft
- Finished area above ground: 2,048
- Finished area below ground: 0
Property
Parking
- Total spaces: 4
- Parking features: Garage, Carport
- Garage spaces: 2
- Carport spaces: 2
- Covered spaces: 4
Features
- Levels: Two
- Stories: 2
- Patio & porch: Covered, Deck, Porch, Rear Porch, Other
- Has private pool: Yes
- Pool features: Above Ground, Outdoor Pool, Vinyl
- Has spa: Yes
- Spa features: See Remarks
- Has view: Yes
Lot
- Size: 1.55 Acres
- Dimensions: 292/256/228/301
- Features: Level, Views
Details
- Additional structures: Garage(s), Outbuilding, Shed(s), Workshop, See Remarks
- Parcel number: 049 07900 000
Construction
Type & style
- Home type: SingleFamily
- Architectural style: Cape Cod
- Property subtype: Single Family Residence, Residential
Materials
- Wood Siding
Condition
- New construction: No
- Year built: 1993
Utilities & green energy
- Sewer: Septic Tank
- Water: Private, Public, Well
- Utilities for property: Natural Gas Available, Propane, Water Connected, Cable Internet, Fiber Internet
Community & HOA
Community
- Subdivision: Other
HOA
- Has HOA: No
Location
- Region: White Pine
Financial & listing details
- Price per square foot: $217/sqft
- Tax assessed value: $328,700
- Annual tax amount: $1,175
- Date on market: 6/27/2025
- Inclusions: All appliances, propane tank (owned) with any fuel therein, and pool equipment.
Price history
| Date | Event | Price |
|---|---|---|
| 8/20/2025 | Sold | $445,000-2.2%$217/sqft |
Source:  Lakeway Area AOR #706638 Report a problem Lakeway Area AOR #706638 Report a problem | ||
| 8/6/2025 | Pending sale | $455,000$222/sqft |
Source: Lakeway Area AOR #706638 Report a problem | ||
| 7/18/2025 | Price change | $455,000-4.2%$222/sqft |
Source: Lakeway Area AOR #706638 Report a problem | ||
| 7/13/2025 | Price change | $475,000-2%$232/sqft |
Source: Lakeway Area AOR #706638 Report a problem | ||
| 6/27/2025 | Price change | $484,900-2.8%$237/sqft |
Source: Lakeway Area AOR #706638 Report a problem | ||
| 5/5/2025 | Pending sale | $499,000$244/sqft |
Source: Lakeway Area AOR #706638 Report a problem | ||
| 4/18/2025 | Price change | $499,000-6.7%$244/sqft |
Source: Lakeway Area AOR #706638 Report a problem | ||
| 4/4/2025 | Price change | $534,900-2.7%$261/sqft |
Source: Lakeway Area AOR #706638 Report a problem | ||
| 3/9/2025 | Price change | $549,900-6.8%$269/sqft |
Source: Lakeway Area AOR #706638 Report a problem | ||
| 3/3/2025 | Listed for sale | $589,900+78.8%$288/sqft |
Source: Lakeway Area AOR #706638 Report a problem | ||
| 1/14/2022 | Sold | $330,000+10%$161/sqft |
Source:  East Tennessee Realtors #1174766 Report a problem East Tennessee Realtors #1174766 Report a problem | ||
| 12/11/2021 | Pending sale | $300,000$146/sqft |
Source: East Tennessee Realtors #1174766 Report a problem | ||
| 12/9/2021 | Listed for sale | $300,000+15.9%$146/sqft |
Source: East Tennessee Realtors #1174766 Report a problem | ||
| 10/17/2019 | Sold | $258,800$126/sqft |
Source: Lakeway Area AOR #585494 Report a problem | ||
Public tax history
| Year | Property taxes | Tax assessment |
|---|---|---|
| 2025 | $1,224 +4.2% | $82,175 |
| 2024 | $1,175 +13.1% | $82,175 +81.9% |
| 2023 | $1,039 +5% | $45,175 |
| 2022 | $989 +2.1% | $45,175 +2.1% |
| 2021 | $969 | $44,225 |
| 2020 | $969 | $44,225 |
| 2019 | $969 +22.3% | $44,225 +31.2% |
| 2018 | $792 0% | $33,700 |
| 2017 | $792 | $33,700 |
| 2016 | $792 +0% | $33,700 |
| 2015 | $792 | $33,700 |
| 2014 | $792 | $33,700 |
| 2013 | -- | $33,700 -3.1% |
| 2012 | $748 +4.9% | $34,775 |
| 2011 | $713 | $34,775 |
| 2010 | $713 | $34,775 |
| 2009 | -- | $34,775 +21.6% |
| 2008 | $655 +10.6% | $28,600 |
| 2007 | $592 +13.1% | $28,600 |
| 2006 | $523 | $28,600 |
| 2005 | $523 -11.2% | $28,600 |
| 2004 | $589 -25.4% | $28,600 -27.5% |
| 2003 | $790 | $39,475 +45.6% |
| 2001 | -- | $27,108 -75% |
| 2000 | -- | $108,433 |
Find assessor info on the county website
Neighborhood: 37890
Nearby homes
- $79,900-- bd-- ba-- sqft2835 Homestead Dr, White pine, TN 37890Sold
- $485,0003 bd3 ba2.8k sqft2835 Homestead Dr, White Pine, TN 37890Sold

- $79,9001.22 Acres2826 Homestead Dr, White Pine, TN 37890Sold
- $295,8003 bd3 ba1.5k sqftHomestead Dr, White pine, TN 37890Off Market

- $41,700-- bd-- ba-- sqftHomestead Dr, White Pine, TN 37890Off Market
- $72,5001.22 Acres11 Homestead Dr, White Pine, TN 37890Sold
- $326,400-- bd2 ba1.3k sqft2843 Homestead Dr, White Pine, TN 37890Off Market
- $825,0004 bd5 ba5.5k sqft2842 Homestead Dr, White Pine, TN 37890Sold
Nearby schools
GreatSchools rating
- 5/10White Pine Elementary SchoolGrades: PK-8Distance: 3.2 mi
- 6/10Jefferson Co High SchoolGrades: 9-12Distance: 7.6 mi
Schools provided by the listing agent
- Elementary: White Pine K-8
- Middle: White Pine K-8
- High: Jefferson
Source: Lakeway Area AOR. This data may not be complete. We recommend contacting the local school district to confirm school assignments for this home.
Get a cash offer in 3 minutes
Find out how much your home could sell for in as little as 3 minutes with a no-obligation cash offer.
Estimated market value
$433,000
Get a cash offer in 3 minutes
Find out how much your home could sell for in as little as 3 minutes with a no-obligation cash offer.
Estimated market value
$433,000
- Tennessee
- Jefferson County
- White Pine
- 37890
- 2825 Homestead Dr
Nearby cities
Nearby zip codes
Other White Pine Topics
