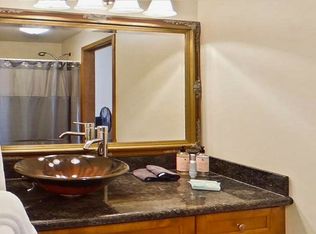
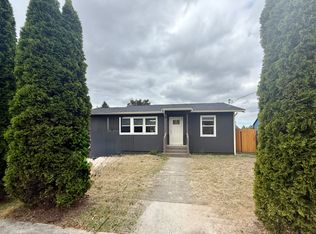
FOR RENT | Fresh Updates, Fabulous Space, and Room to Feel at Home! This beautifully updated 4-bedroom, 2-bath home is move-in ready and packed with upgrades! Enjoy a brand-new roof with solar panels, fresh interior paint, new carpet, and all-new appliances. The stylish kitchen features two-tone cabinetry and granite countertops, while both bathrooms have been tastefully remodeled with modern finishes. The spacious primary suite offers a private ensuite and walk-in closet. Step outside to a covered patio and expansive, fully fenced backyard perfect for relaxing, gardening, pets, or entertaining. Conveniently located near Les Gove Park, the Community Center, Library, shopping, and schools, with easy access to Highways 18 and 167. Modern comfort, generous space, and a backyard to love could this be your next home? Message us for rental details and showing availability!
Please use showingtime. Tenant agent to show to earn commission. All applicants 18yo and above are subject to credit check. Call LA Rupinder for any questions.
House for rent
Single family residence
Available now
No pets
In unit laundry
Attached garage parking
Forced air
What's special
Covered patioStylish kitchenExpansive fully fenced backyardSpacious primary suiteWalk-in closetAll-new appliancesFresh interior paint
- 1 day |
- -- |
- -- |
Zillow last checked:
Listing updated:
Travel times
Facts & features
Interior
Bedrooms & bathrooms
- Bedrooms: 4
- Bathrooms: 2
- Full bathrooms: 2
Heating
- Forced Air
Appliances
- Included: Dishwasher, Dryer, Microwave Oven, Oven, Refrigerator, Washer
- Laundry: In Unit
Features
- Walk In Closet
- Flooring: Hardwood
Interior area
- Total interior livable area: 1,740 sqft
Property
Parking
- Parking features: Attached, Garage
- Has attached garage: Yes
- Details: Contact manager
Details
- Additional structures: Garage(s)
- Parcel number: 2087000080
Construction
Type & style
- Home type: SingleFamily
- Property subtype: Single Family Residence
Community & HOA
Location
- Region: Auburn
Financial & listing details
- Lease term: 1 Year
Nearby apartments for rent


Price history
| Date | Event | Price |
|---|---|---|
| 10/22/2026 | Listed for rent | $3,195-8.7%$2/sqft |
Source: Zillow Rentals Report a problem | ||
| 10/22/2026 | Listing removed | $3,500$2/sqft |
Source: Zillow Rentals Report a problem | ||
| 10/7/2026 | Listed for rent | $3,500$2/sqft |
Source: Zillow Rentals Report a problem | ||
| 7/22/2026 | Sold | $452,000+14.4%$260/sqft |
Source: Public Record Report a problem | ||
| 7/11/2018 | Listing removed | $394,950$227/sqft |
Source: Homes & Equity Real Estate Grp #1303245 Report a problem | ||
| 7/11/2018 | Listed for sale | $394,950$227/sqft |
Source: Homes & Equity Real Estate Grp #1303245 Report a problem | ||
| 7/9/2018 | Sold | $394,950$227/sqft |
Source:  NWMLS as distributed by MLS GRID #1303245 Report a problem NWMLS as distributed by MLS GRID #1303245 Report a problem | ||
| 6/6/2018 | Pending sale | $394,950$227/sqft |
Source: Homes & Equity Real Estate Grp #1303245 Report a problem | ||
| 6/1/2018 | Listed for sale | $394,950+38.6%$227/sqft |
Source: Homes & Equity Real Estate Grp #1303245 Report a problem | ||
| 6/9/2015 | Listing removed | $284,900$164/sqft |
Source: RE/MAX On The Lake #778266 Report a problem | ||
| 6/8/2015 | Listed for sale | $284,9000%$164/sqft |
Source: RE/MAX On The Lake #778266 Report a problem | ||
| 6/5/2015 | Sold | $285,000+0%$164/sqft |
Source: NWMLS as distributed by MLS GRID #778266 Report a problem | ||
| 5/5/2015 | Pending sale | $284,900$164/sqft |
Source: RE/MAX On The Lake #778266 Report a problem | ||
| 5/1/2015 | Listed for sale | $284,900+46.1%$164/sqft |
Source: RE/MAX On The Lake #778266 Report a problem | ||
| 7/29/2002 | Sold | $194,950$112/sqft |
Source: NWMLS as distributed by MLS GRID #22024519 Report a problem | ||