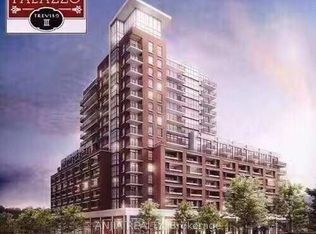
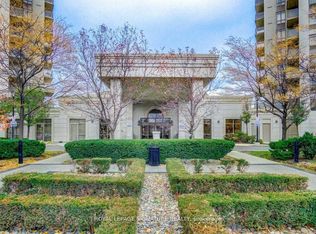
Welcome to this brand-new, never-lived-in one-bedroom plus den suite at Yorkwoods Condos. Located on the 10th floor, it features a bright, open-concept layout and a lovely elevated view. The modern kitchen offers quartz countertops and stainless steel appliances, while the living room opens onto a private balcony. A versatile den provides space for a home office or study, and one parking space is included. Available for immediate move-in. TTC transit is just steps from the building, with schools, grocery stores and shopping within walking distance. York University's Keele Campus is approximately a 7-minute drive away, and Highways 400 and 401 are easily accessible. Building amenities will include a 24-hour concierge, fitness centre, party room and rooftop terrace with BBQ area. Book your private showing today!
IDX information is provided exclusively for consumers' personal, non-commercial use, that it may not be used for any purpose other than to identify prospective properties consumers may be interested in purchasing, and that data is deemed reliable but is not guaranteed accurate by the MLS .
Condo for rent
Condo
Available now
No pets
Air conditioner, central air
In-suite laundry laundry
1 Parking space parking
Forced air, oil
What's special
Bright open-concept layoutLovely elevated viewModern kitchenQuartz countertopsStainless steel appliances
- 53 days |
- -- |
- -- |
Zillow last checked:
Listing updated:
Travel times

Let’s turn your rent into credit progress
Build credit history with every on-time payment and get credit for the payment you’re already making.
Facts & features
Interior
Bedrooms & bathrooms
- Bedrooms: 2
- Bathrooms: 1
- Full bathrooms: 1
Heating
- Forced Air, Oil
Cooling
- Air Conditioner, Central Air
Appliances
- Laundry: In-Suite Laundry
Features
- Elevator
- Flooring: Carpet Free
- Has basement: Yes
Property
Parking
- Total spaces: 1
- Details: Contact manager
Features
- Stories: 1
- Patio & porch: Patio
- Exterior features: Balcony, Barbecue, Party Room/Meeting Room, Rooftop Deck/Garden
- Has view: Yes
- View description: City View, Park/Greenbelt
Construction
Type & style
- Home type: Condo
- Property subtype: Condo
Materials
- Roof: Contact manager
Utilities & green energy
- Utilities for property: Water
Building
Management
- Pets allowed: No
Community & HOA
Community
- Features: Fitness Center
HOA
- Amenities included: Concierge, Fitness Center
Location
- Region: Toronto
Financial & listing details
- Lease term: Month To Month
Nearby apartments for rent


Neighborhood: Glenfield
Nearby schools
GreatSchools rating
No schools nearby
We couldn't find any schools near this home.