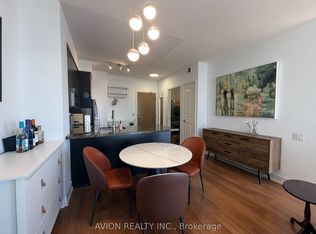
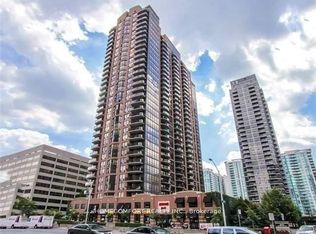

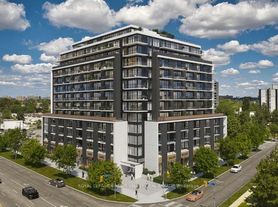
Situate yourself in this brand new 2 bed 2 bath corner suite! Step into the Yorkwoods Condos 'Sycamore' layout (730 sq ft): perfectly oriented with split bedrooms on either side of an expansive open concept living/dining space. Plenty of storage in the Kitchen, and there's nothing like being the first one to use a full set of Whirlpool appliances! Primary bedroom comes with a walk-in closet and ensuite bath, and both bedrooms have their own private balcony. With an unobstructed view facing South-East, enjoy wonderful sunshine streaming into your unit through all the floor-to-ceiling windows. A hop-skip-jump away from grocery stores, shops, restaurants, and surrounded by parks; plus easy access to transit and Highways 400/401. Proximity to York University, Downsview Park, Oakdale Golf Club, and only a 15-minute drive to Yorkdale Mall & Costco! Parking & Locker included. Tenant responsible for hydro and water utilities.
Apartment for rent
Apartment
Available now
Air conditioner, central air
Ensuite laundry
1 Parking space parking
Heat pump, natural gas
What's special
- 3 days |
- -- |
- -- |
Zillow last checked:
Listing updated:
Travel times

Let’s turn your rent into credit progress
Build credit history with every on-time payment and get credit for the payment you’re already making.
Facts & features
Interior
Bedrooms & bathrooms
- Bedrooms: 2
- Bathrooms: 2
- Full bathrooms: 2
Heating
- Heat Pump, Natural Gas
Cooling
- Air Conditioner, Central Air
Appliances
- Included: Dryer, Washer
- Laundry: Ensuite, In Unit, In-Suite Laundry, Laundry Closet
Features
- Walk In Closet
- Flooring: Carpet Free
Property
Parking
- Total spaces: 1
- Details: Contact manager
Features
- Patio & porch: Patio
- Exterior features: Balcony
Construction
Type & style
- Home type: Apartment
- Property subtype: Apartment
Community & HOA
Location
- Region: Toronto
Financial & listing details
- Lease term: Contact For Details
Nearby apartments for rent

Neighborhood: Glenfield
Nearby schools
GreatSchools rating
No schools nearby
We couldn't find any schools near this home.