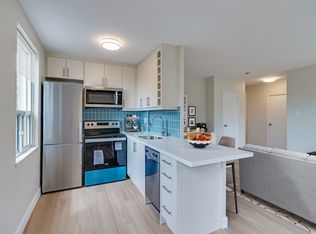
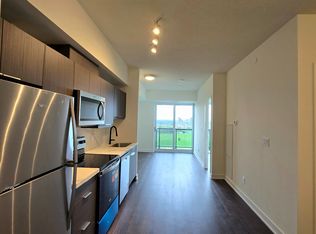

Brand New, Never Lived-In 1+1 Bedroom Unit with Parking & Locker. Bright and Spacious with a Functional Open-Concept Layout, 9-Ft Ceilings & Floor-to-Ceiling Windows. Modern Kitchen with Functional Open-Concept Layout, 9-Ft Ceilings & Floor-to-Ceiling Windows. Modern Kitchen with Location with Easy Access to TTC, Park, Plaza & Everyday Amenities. Residents enjoy premium building amenities including 24-hour concierge, a fully equipped fitness centre, party/meeting room, rooftop terrace with BBQ area, kids' play area, and an off-leash dog park. Unbeatable location: steps to Jane St transit (35 Jane, 108 Driftwood, 99 Arrow Road bus routes), minutes to York gate Mall (No Frills, banks, pharmacy, dining), Firgrove Park, Derry downs Park, and sprawling Downsview Park. Quick access to Hwy 400 and 401 makes commuting anywhere in the GTA a breeze. High Walk & Transit Score - most daily errands are steps away. A perfect home for a working professionals seeking modern, low-maintenance living with easy highway and transit access. Don't miss this one - book your showing today!
Apartment for rent
Apartment
Available now
Air conditioner, central air
In-suite laundry laundry
1 Parking space parking
Electric, forced air, natural gas
What's special
Bright and spaciousFunctional open-concept layoutFloor-to-ceiling windowsModern kitchenOff-leash dog park
- 5 days |
- -- |
- -- |
Zillow last checked:
Listing updated:
Travel times

Let’s turn your rent into credit progress
Build credit history with every on-time payment and get credit for the payment you’re already making.
Facts & features
Interior
Bedrooms & bathrooms
- Bedrooms: 2
- Bathrooms: 1
- Full bathrooms: 1
Heating
- Electric, Forced Air, Natural Gas
Cooling
- Air Conditioner, Central Air
Appliances
- Included: Instant Hot Water, Water Heater
- Laundry: In-Suite Laundry
Features
- Separate Heating Controls, Separate Hydro Meter, Storage, Storage Area Lockers, Water Meter
- Flooring: Carpet Free
Property
Parking
- Total spaces: 1
- Details: Contact manager
Features
- Patio & porch: Patio
- Exterior features: BB Qs Allowed, Balcony, Concierge, Exercise Room, Greenbelt/Conservation, Guest Suites, Hospital, Place Of Worship, Separate Heating Controls, Separate Hydro Meter, Visitor Parking, Water Meter
- Has view: Yes
- View description: Clear, Clear View, Creek/Stream, Park/Greenbelt, Trees/Woods
Construction
Type & style
- Home type: Apartment
- Property subtype: Apartment
Community & HOA
HOA
- Amenities included: Game Room
Location
- Region: Toronto
Financial & listing details
- Lease term: Contact For Details
Nearby apartments for rent
Neighborhood: Glenfield
Nearby schools
GreatSchools rating
No schools nearby
We couldn't find any schools near this home.