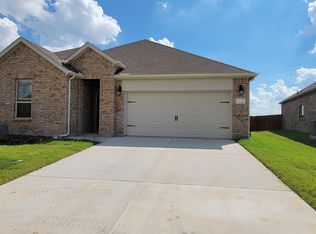
Built in 2022, this well-maintained 3-bedroom, 2-bathroom home offers 1,775 sqft of smartly designed living space. Step inside to an inviting open-concept layout with modern finishes, energy-efficient features, and natural light throughout. The tankless water heater, front and back sprinkler systems, gutter installation, and easy-clean windows add to the convenience and value. Double vanities in both full bathrooms offer everyday functionality, while the covered front porch and spacious back patio are ideal for morning coffee or evening gatherings. Located in the master-planned Silverado community, you’ll enjoy resort-style amenities including a clubhouse, community pool with live lifeguards, walking trails, parks, and more!
Sold
Price Unknown
2825 Jasper Trl, Aubrey, TX 76227
3beds
1,775sqft
Single Family Residence
Built in 2022
5,749 Square Feet Lot
$416,200 Zestimate®
$--/sqft
$2,308 Estimated rent
Home value
$416,200
$395,000 - $437,000
$2,308/mo
Zestimate® history
Owner options
List your home for rent
$2,308/mo
Rent Zestimate®
Find your next renter with Zillow Rental Manager. Plus, with online applications, you can quickly screen prospective tenants – for free.
$2,308/mo
Rent Zestimate®
Refinance and save
$450/mo
Est. payment
Refinancing to a lower rate could help reduce your monthly payments and save thousands over the life of the loan.
$450/mo
Est. payment
Explore your selling options
Work with a Zillow partner agent
Leverage their expertise and Zillow's premium Showcase listings to get your home seen by more buyers.
Get startedList with your own agent
Get your home in front of millions of buyers by listing it on Zillow.
Learn how to do itSell it yourself
Take full control of how buyers see your home on Zillow by listing For Sale by Owner (FSBO).
List your homeWhat's special
Zillow last checked:
Source: Century 21 Mike Bowman Inc.,MLS#: 20920307
Facts & features
Interior
Bedrooms & bathrooms
- Bedrooms: 3
- Bathrooms: 2
- Full bathrooms: 2
Features
- Has basement: No
- Has fireplace: Yes
Interior area
- Total structure area: 1,775
- Total interior livable area: 1,775 sqft
Property
Features
- Stories: 1
Lot
- Size: 5,749 Square Feet
Details
- Parcel number: R990071
Construction
Type & style
- Home type: SingleFamily
- Property subtype: Single Family Residence
Condition
- Year built: 2022
Community & HOA
Community
- Subdivision: Silverado West Ph 3
HOA
- Has HOA: Yes
- Services included: HOA
- HOA fee: $450 annually
Location
- Region: Aubrey
Financial & listing details
- Tax assessed value: $362,400
- Annual tax amount: $6,868
- Date on market: 5/4/2025
- Lease term: Contact For Details
Price history
| Date | Event | Price |
|---|---|---|
| 9/8/2026 | Listing removed | $294,990$166/sqft |
Source: NTREIS #21295698 Report a problem | ||
| 9/1/2026 | Contingent | $294,990$166/sqft |
Source: NTREIS #21295698 Report a problem | ||
| 8/21/2026 | Price change | $294,990-1%$166/sqft |
Source: NTREIS #21295698 Report a problem | ||
| 8/18/2026 | Price change | $297,990-0.3%$168/sqft |
Source: NTREIS #21295698 Report a problem | ||
| 7/28/2026 | Listed for sale | $298,990-0.3%$168/sqft |
Source: NTREIS #21295698 Report a problem | ||
| 7/1/2026 | Sold | -- |
Source: Public Record Report a problem | ||
| 6/9/2026 | Listed for sale | $299,990-16.7%$169/sqft |
Source: NTREIS #21295698 Report a problem | ||
| 10/28/2025 | Listing removed | $360,000$203/sqft |
Source: Century 21 Mike Bowman Inc. #20920307 Report a problem | ||
| 5/3/2025 | Listed for sale | $360,000$203/sqft |
Source: NTREIS #20920307 Report a problem | ||
Public tax history
| Year | Property taxes | Tax assessment |
|---|---|---|
| 2025 | $6,868 -3.6% | $362,400 +3.8% |
| 2024 | $7,125 +3.3% | $349,104 +2.9% |
| 2023 | $6,896 +263.4% | $339,125 +371.8% |
| 2022 | $1,898 | $71,874 |
Find assessor info on the county website
Neighborhood: 76227
Nearby homes
- $336,2003 bd2 ba2k sqft2829 Jasper Trl, Aubrey, TX 76227Off Market
- $331,5004 bd2 ba1.8k sqft2821 Jasper Trl, Aubrey, TX 76227Off Market
- $350,2004 bd3 ba2.2k sqft10422 Thunderwood Dr, Aubrey, TX 76227Off Market
- $345,7003 bd2 ba2.5k sqft2817 Jasper Trl, Aubrey, TX 76227Off Market
- $370,8003 bd2 ba2k sqft10418 Thunderwood Dr, Aubrey, TX 76227Off Market
- $311,0003 bd2 ba1.7k sqft2824 Jasper Trl, Aubrey, TX 76227Off Market
- $322,7004 bd2 ba1.8k sqft2903 Jasper Trl, Aubrey, TX 76227Off Market
- $333,8004 bd3 ba2k sqft2820 Jasper Trl, Aubrey, TX 76227Off Market
Nearby schools
GreatSchools rating
- 5/10PETE AND MYRA WEST ELGrades: PK-5Distance: 0.5 mi
- 7/10Aubrey Middle SchoolGrades: 6-8Distance: 3.9 mi
- 6/10Aubrey High SchoolGrades: 9-12Distance: 3.3 mi
Get a cash offer in 3 minutes
Find out how much your home could sell for in as little as 3 minutes with a no-obligation cash offer.
Estimated market value
$416,200
Get a cash offer in 3 minutes
Find out how much your home could sell for in as little as 3 minutes with a no-obligation cash offer.
Estimated market value
$416,200
- Texas
- Denton County
- Aubrey
- 76227
- 2825 Jasper Trl
