Skip main navigation
Closed
  • $2,475,000

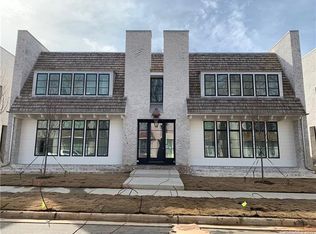
    2825 Kenwood Sharon Ln, Charlotte, NC 28211

    3beds
    3,940sqft
    Single Family Residence
    Built in 2020
    0.19 Acres Lot
    $2,471,100 Zestimate®
    $628/sqft
    $6,397 Estimated rent

    Home value

    $2,471,100

    $2.27M - $2.67M

    $6,397/mo

    Zestimate® history
    Loading
    Loading...

    Owner options

    List your home for rent

    $6,397/mo

    Rent Zestimate®

    Find your next renter with Zillow Rental Manager. Plus, with online applications, you can quickly screen prospective tenants – for free.

    Learn more

    $6,397/mo

    Rent Zestimate®

    Refinance and save

    $19,607/mo

    Est. payment

    Refinancing to a lower rate could help reduce your monthly payments and save thousands over the life of the loan.

    See today's rates

    $19,607/mo

    Est. payment

    Explore your selling options

    Work with a Zillow partner agent

    Leverage their expertise and Zillow's premium Showcase listings to get your home seen by more buyers.

    Get started

    List with your own agent

    Get your home in front of millions of buyers by listing it on Zillow.

    Learn how to do it

    Sell it yourself

    Take full control of how buyers see your home on Zillow by listing For Sale by Owner (FSBO).

    List your home

    What's special

    Heated flooringExtensive custom cabinetryGlass walk-in showerSpacious family roomBuilt-in tec grill stationQuiet cul-de-sacGrand two-story foyer

    Zillow last checked:

    Listing updated:

    Listed by:

    Liza Caminiti liza@ivesterjackson.com,

    Ivester Jackson Christie's,

    Julian Barker,

    Ivester Jackson Christie's

    Bought with:

    Karen Kitzmiller

    NorthGroup Real Estate LLC

    Source: Canopy MLS as distributed by MLS GRID,MLS#: 4316617MLS Logo

    Facts & features

    Interior

    Bedrooms & bathrooms
    • Bedrooms: 3
    • Bathrooms: 4
    • Full bathrooms: 3
    • 1/2 bathrooms: 1
    • Main level bedrooms: 1
    Primary bedroom
    • Level: Main
    • Area: 289.95 Square Feet
    • Dimensions: 15' 0" X 19' 4"
    Bedroom s
    • Level: Upper
    • Area: 332.22 Square Feet
    • Dimensions: 17' 4" X 19' 2"
    Bedroom s
    • Level: Upper
    • Area: 230.04 Square Feet
    • Dimensions: 12' 0" X 19' 2"
    Bathroom full
    • Level: Main
    Bathroom half
    • Level: Main
    Bathroom full
    • Level: Upper
    Bathroom full
    • Level: Upper
    Breakfast
    • Level: Main
    • Area: 141 Square Feet
    • Dimensions: 12' 0" X 11' 9"
    Dining room
    • Level: Main
    • Area: 285.95 Square Feet
    • Dimensions: 16' 6" X 17' 4"
    Family room
    • Level: Main
    • Area: 289.38 Square Feet
    • Dimensions: 20' 8" X 14' 0"
    Kitchen
    • Level: Main
    • Area: 221.76 Square Feet
    • Dimensions: 13' 7" X 16' 4"
    Laundry
    • Level: Main
    Office
    • Level: Main
    • Area: 232.5 Square Feet
    • Dimensions: 15' 6" X 15' 0"
    Heating
    • Forced Air
    Cooling
    • Central Air, Zoned
    Appliances
    • Included: Bar Fridge, Dishwasher, Disposal, Dryer, Exhaust Hood, Gas Cooktop, Gas Oven, Gas Range, Gas Water Heater, Ice Maker, Microwave, Refrigerator, Tankless Water Heater, Washer, Washer/Dryer, Wine Refrigerator
    • Laundry: Laundry Room, Main Level
    Features
    • Flooring: Tile, Wood
    • Doors: Insulated Door(s)
    • Windows: Insulated Windows, Window Treatments
    • Has basement: No
    • Fireplace features: Family Room, Living Room, Other - See Remarks
    Interior area
    • Total structure area: 3,940
    • Total interior livable area: 3,940 sqft
    • Finished area above ground: 3,940
    • Finished area below ground: 0

    Property

    Parking
    • Total spaces: 2
    • Parking features: Driveway, Attached Garage, Garage Faces Rear, Keypad Entry, Garage on Main Level
    • Attached garage spaces: 2
    • Has uncovered spaces: Yes
    Features
    • Levels: Two
    • Stories: 2
    • Patio & porch: Covered
    • Exterior features: In-Ground Irrigation, Other - See Remarks
    • Fencing: Back Yard
    Lot
    • Size: 0.19 Acres
    • Features: Cul-De-Sac
    Details
    • Additional structures: Other
    • Parcel number: 18303249
    • Zoning: N1-A
    • Special conditions: Standard
    • Other equipment: Network Ready, Surround Sound

    Construction

    Type & style
    • Home type: SingleFamily
    • Architectural style: Transitional
    • Property subtype: Single Family Residence
    Materials
    • Brick Partial
    • Foundation: Crawl Space
    • Roof: Flat,Wood
    Condition
    • New construction: No
    • Year built: 2020
    Details
    • Builder name: Thomasson Builders

    Utilities & green energy

    • Sewer: Public Sewer
    • Water: City
    • Utilities for property: Electricity Connected, Wired Internet Available

    Community & HOA

    Community
    • Features: Sidewalks, Street Lights
    • Security: Security System
    • Subdivision: Kenwood Sharon Lane
    HOA
    • Has HOA: Yes
    • HOA fee: $5,000 annually
    • HOA name: Kenwood Sharon Lane HOA
    Location
    • Region: Charlotte

    Financial & listing details

    • Price per square foot: $628/sqft
    • Tax assessed value: $1,750,300
    • Date on market: 11/5/2025
    • Cumulative days on market: 14 days
    • Listing terms: Cash,Conventional
    • Exclusions: Two pieces of art are on the front right of the living room, one large piece on the left, one in the kitchen/sitting area, and one in the entryway hallway. Please note these items do not convey with the property.
    • Electric utility on property: Yes
    • Road surface type: Concrete, Paved

    Price history

    DateEventPrice
    12/23/2025Sold$2,475,000-4.8%$628/sqft
    Source: Canopy MLS as distributed by MLS GRID #4316617 Report a problem
    11/5/2025Listed for sale$2,599,999+62.5%$660/sqft
    Source: Canopy MLS as distributed by MLS GRID #4316617 Report a problem
    11/1/2021Sold$1,600,000-7.2%$406/sqft
    Source: Canopy MLS as distributed by MLS GRID #3572312 Report a problem
    10/23/2021Pending sale$1,725,000$438/sqft
    Source: Canopy MLS as distributed by MLS GRID #3572312 Report a problem
    1/26/2021Price change$1,725,000+3%$438/sqft
    Source: Canopy MLS as distributed by MLS GRID #3572312 Report a problem
    1/20/2021Listed for sale$1,675,000$425/sqft
    Source: Canopy MLS as distributed by MLS GRID #3572312 Report a problem

    Public tax history

    YearProperty taxesTax assessment
    2025-- $1,750,300
    2024-- $1,750,300
    2023-- $1,750,300 +43.9%
    2022-- $1,216,400
    2021-- $1,216,400 +291%
    2020-- $311,100
    2019$3,002 $311,100
    Find assessor info on the county website

    Neighborhood: Foxcroft

    Nearby schools

    GreatSchools rating
    Schools provided by the listing agent
    • Elementary: Sharon
    • Middle: Alexander Graham
    • High: Myers Park

    Source: Canopy MLS as distributed by MLS GRID. This data may not be complete. We recommend contacting the local school district to confirm school assignments for this home.

    Get a cash offer in 3 minutes
    Find out how much your home could sell for in as little as 3 minutes with a no-obligation cash offer.
    Estimated market value
    $2,471,100
    Get a cash offer in 3 minutes
    Find out how much your home could sell for in as little as 3 minutes with a no-obligation cash offer.
    Estimated market value
    $2,471,100