Skip main navigation
Sold
  • Price Unknown

    2825 Lake Valley Rd, Aubrey, TX 76227

    4beds
    1,847sqft
    Single Family Residence
    Built in 2019
    7,753 Square Feet Lot
    $343,300 Zestimate®
    $--/sqft
    $2,309 Estimated rent

    Home value

    $343,300

    $326,000 - $360,000

    $2,309/mo

    Zestimate® history
    Loading
    Loading...

    Owner options

    List your home for rent

    $2,309/mo

    Rent Zestimate®

    Find your next renter with Zillow Rental Manager. Plus, with online applications, you can quickly screen prospective tenants – for free.

    Learn more

    $2,309/mo

    Rent Zestimate®

    Refinance and save

    $450/mo

    Est. payment

    Refinancing to a lower rate could help reduce your monthly payments and save thousands over the life of the loan.

    See today's rates

    $450/mo

    Est. payment

    Explore your selling options

    Work with a Zillow partner agent

    Leverage their expertise and Zillow's premium Showcase listings to get your home seen by more buyers.

    Get started

    List with your own agent

    Get your home in front of millions of buyers by listing it on Zillow.

    Learn how to do it

    Sell it yourself

    Take full control of how buyers see your home on Zillow by listing For Sale by Owner (FSBO).

    List your home

    What's special

    Modern appliancesEpoxy flooringImpressive featuresSpacious open floor planStorage racksCharming pergolaCustom bike racks
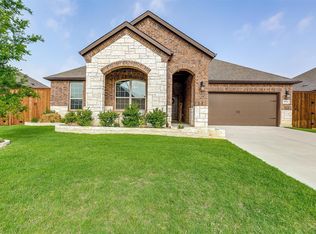
    Welcome to this stunning 4-bedroom, 2-bath home boasting a spacious open floor plan and a 3-car garage. Situated on a beautifully landscaped lot, this property offers the perfect blend of style and functionality. The interior features a wellappointed kitchen with modern appliances, ample counter space, and a breakfast bar overlooking the expansive living area, making it ideal for entertaining guests. The primary suite provides a peaceful retreat with a private en-suite bathroom and generous closet space. Step outside onto the extended patio adorned with a charming pergola for outdoor gatherings, 10x10 shed with interior & exterior ligthing & interior plugs all surrounded by 8-ft BonB fence with 2 arched gates. 3-car garage features epoxy flooring, 110 & 220 plugs, LED lighting, storage racks above doors, and custom bike racks. With its desirable location, impressive features, and ample parking space, this home truly offers the best of comfort and convenience.

    Zillow last checked:

    Listing updated:

    Listed by:

    Caryn Schniederjan 0508035 214-502-4904,

    RE/MAX DFW Associates 972-312-9000

    Bought with:

    Caralee Gurney

    Coldwell Banker Apex, REALTORS

    Source: NTREIS,MLS#: 20373829

    Facts & features

    Interior

    Bedrooms & bathrooms
    • Bedrooms: 4
    • Bathrooms: 2
    • Full bathrooms: 2
    Primary bedroom
    • Features: Dual Sinks, Garden Tub/Roman Tub, Separate Shower, Walk-In Closet(s)
    • Level: First
    • Dimensions: 14 x 14
    Bedroom
    • Level: First
    • Dimensions: 10 x 12
    Bedroom
    • Level: First
    • Dimensions: 10 x 12
    Bedroom
    • Level: First
    • Dimensions: 10 x 12
    Breakfast room nook
    • Level: First
    • Dimensions: 12 x 11
    Kitchen
    • Features: Breakfast Bar, Built-in Features, Granite Counters, Pantry
    • Level: First
    • Dimensions: 16 x 11
    Living room
    • Features: Fireplace
    • Level: First
    • Dimensions: 18 x 16
    Utility room
    • Features: Utility Room
    • Level: First
    • Dimensions: 6 x 7
    Appliances
    • Included: Dishwasher, Disposal, Gas Range
    • Laundry: Electric Dryer Hookup, Laundry in Utility Room
    Features
    • Granite Counters, High Speed Internet, Kitchen Island, Open Floorplan, Pantry, Smart Home, Cable TV, Walk-In Closet(s)
    • Flooring: Carpet, Ceramic Tile
    • Has basement: No
    • Number of fireplaces: 1
    • Fireplace features: Gas Log
    Interior area
    • Total interior livable area: 1,847 sqft

    Property

    Parking
    • Total spaces: 3
    • Parking features: Door-Multi, Door-Single, Epoxy Flooring, Garage Faces Front
    • Attached garage spaces: 3
    Features
    • Levels: One
    • Stories: 1
    • Patio & porch: Other, Patio, Covered
    • Pool features: None, Community
    • Fencing: Wood
    Lot
    • Size: 7,753 Square Feet
    • Features: Back Yard, Interior Lot, Lawn, Landscaped
    Details
    • Additional structures: Pergola, Shed(s)
    • Parcel number: R733018

    Construction

    Type & style
    • Home type: SingleFamily
    • Architectural style: Traditional,Detached
    • Property subtype: Single Family Residence
    Materials
    • Brick
    • Foundation: Slab
    • Roof: Composition
    Condition
    • Year built: 2019

    Utilities & green energy

    • Water: Community/Coop
    • Utilities for property: Electricity Available, Water Available, Cable Available

    Community & HOA

    Community
    • Features: Clubhouse, Pool
    • Subdivision: Silverado Ph 1a & 1b
    HOA
    • Has HOA: Yes
    • Services included: All Facilities, Association Management
    • HOA fee: $450 semi-annually
    • HOA name: Assured
    • HOA phone: 469-480-8000
    Location
    • Region: Aubrey

    Financial & listing details

    • Tax assessed value: $369,500
    • Annual tax amount: $7,860
    • Date on market: 8/17/2023
    • Cumulative days on market: 39 days
    • Listing terms: Cash,Conventional,FHA,VA Loan
    • Exclusions: all yard art, all mounted accessories in garage
    • Electric utility on property: Yes

    Price history

    DateEventPrice
    8/17/2023Sold--
    Source: NTREIS #20373829 Report a problem
    8/2/2023Contingent$399,000$216/sqft
    Source: NTREIS #20373829 Report a problem
    7/7/2023Listed for sale$399,000$216/sqft
    Source: NTREIS #20373829 Report a problem

    Public tax history

    YearProperty taxesTax assessment
    2025$7,036 -22.2%$369,500 -1.8%
    2024$9,042 +41.6%$376,269 +14.9%
    2023$6,384 -12.2%$327,436 +10%
    2022$7,272 +6%$297,669 +10%
    2021$6,858 +38.8%$270,608 +49.7%
    2020$4,942 +325.8%$180,793 +335.2%
    2019$1,161 $41,546
    Find assessor info on the county website

    Neighborhood: 76227

    Nearby schools

    GreatSchools rating
    Schools provided by the listing agent
    • Elementary: Jackie Fuller
    • Middle: Aubrey
    • High: Aubrey
    • District: Aubrey ISD

    Source: NTREIS. This data may not be complete. We recommend contacting the local school district to confirm school assignments for this home.

    Get a cash offer in 3 minutes
    Find out how much your home could sell for in as little as 3 minutes with a no-obligation cash offer.
    Estimated market value
    $343,300
    Get a cash offer in 3 minutes
    Find out how much your home could sell for in as little as 3 minutes with a no-obligation cash offer.
    Estimated market value
    $343,300