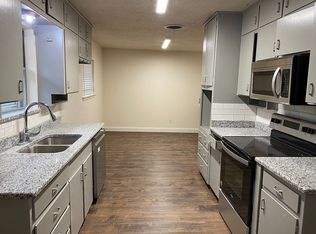
This well-cared-for South Hills home offers a spacious and functional layout, perfect for those looking to add their personal touch over time. Upon entry, you are greeted by a large formal living room, seamlessly connected to the family room, creating an open and inviting space. A massive picture window floods both living areas with natural light. The family room features a striking full-wall brick fireplace with built-in shelving, adding character and ample storage. Adjacent is the galley-style eat-in kitchen, offering a practical and efficient space for daily living. The oversized bedrooms all include walk-in closets. The primary suite is impressively large, complete with a walk-in shower and a generous closet. Despite the last updates being made a few years ago, the home has been meticulously maintained, with carpets in impeccable condition. The backyard is designed for relaxation and entertaining, featuring a durable metal patio—ideal for enjoying the beautiful Texas weather. A large storage shed provides additional space for lawn equipment and outdoor essentials. This well-built home presents an excellent opportunity to update at your own pace while enjoying a solid, move-in-ready home.
Sold
Price Unknown
2825 Larkin Ave, Fort Worth, TX 76133
3beds
1,686sqft
Single Family Residence
Built in 1961
8,407 Square Feet Lot
$257,800 Zestimate®
$--/sqft
$1,854 Estimated rent
Home value
$257,800
$237,000 - $278,000
$1,854/mo
Zestimate® history
Owner options
List your home for rent
$1,854/mo
Rent Zestimate®
Find your next renter with Zillow Rental Manager. Plus, with online applications, you can quickly screen prospective tenants – for free.
$1,854/mo
Rent Zestimate®
Refinance and save
Refinancing to a lower rate could help reduce your monthly payments and save thousands over the life of the loan.
Explore your selling options
Work with a Zillow partner agent
Leverage their expertise and Zillow's premium Showcase listings to get your home seen by more buyers.
Get startedList with your own agent
Get your home in front of millions of buyers by listing it on Zillow.
Learn how to do itSell it yourself
Take full control of how buyers see your home on Zillow by listing For Sale by Owner (FSBO).
List your homeWhat's special
Durable metal patioMassive picture windowOpen and inviting spaceGalley-style eat-in kitchenWalk-in closetsOversized bedroomsWalk-in shower
Zillow last checked:
Listing updated:
Listed by:
Veronica Sanders-Dugger 0658399 972-836-9295,
JPAR - Central Metro 972-836-9295
Bought with:
Tyler Reed
Keller Williams Fort Worth
Source: NTREIS,MLS#: 20855350
Facts & features
Interior
Bedrooms & bathrooms
- Bedrooms: 3
- Bathrooms: 2
- Full bathrooms: 2
Primary bedroom
- Features: Ceiling Fan(s), En Suite Bathroom, Walk-In Closet(s)
- Level: First
- Dimensions: 19 x 16
Bedroom
- Features: Ceiling Fan(s), Walk-In Closet(s)
- Level: First
- Dimensions: 14 x 9
Bedroom
- Features: Ceiling Fan(s), Walk-In Closet(s)
- Level: First
- Dimensions: 11 x 10
Primary bathroom
- Features: Built-in Features, En Suite Bathroom
- Level: First
- Dimensions: 11 x 4
Breakfast room nook
- Level: First
- Dimensions: 6 x 7
Family room
- Features: Ceiling Fan(s), Fireplace
- Level: First
- Dimensions: 20 x 13
Other
- Features: Built-in Features, Linen Closet
- Level: First
- Dimensions: 11 x 5
Kitchen
- Features: Ceiling Fan(s), Eat-in Kitchen, Galley Kitchen
- Level: First
- Dimensions: 14 x 10
Living room
- Level: First
- Dimensions: 15 x 13
Heating
- Central, Fireplace(s), Natural Gas
Cooling
- Central Air, Electric
Appliances
- Included: Some Gas Appliances, Dishwasher, Electric Range, Disposal, Gas Water Heater, Microwave, Plumbed For Gas, Refrigerator
- Laundry: Washer Hookup, Electric Dryer Hookup, In Garage
Features
- Eat-in Kitchen, High Speed Internet, Paneling/Wainscoting, Cable TV, Walk-In Closet(s)
- Flooring: Carpet, Ceramic Tile
- Has basement: No
- Number of fireplaces: 1
- Fireplace features: Family Room, Masonry, Wood Burning
Interior area
- Total interior livable area: 1,686 sqft
Property
Parking
- Total spaces: 2
- Parking features: Door-Multi, Garage, Garage Door Opener
- Attached garage spaces: 2
Features
- Levels: One
- Stories: 1
- Patio & porch: Patio, Covered
- Pool features: None
- Fencing: Chain Link,Wood
Lot
- Size: 8,407 Square Feet
- Features: Back Yard, Interior Lot, Lawn, Landscaped, Subdivision
Details
- Parcel number: 02838923
Construction
Type & style
- Home type: SingleFamily
- Architectural style: Ranch,Detached
- Property subtype: Single Family Residence
Materials
- Brick
- Foundation: Slab
- Roof: Composition
Condition
- Year built: 1961
Utilities & green energy
- Sewer: Public Sewer
- Water: Public
- Utilities for property: Electricity Available, Natural Gas Available, Sewer Available, Separate Meters, Water Available, Cable Available
Community & HOA
Community
- Features: Curbs
- Security: Fire Alarm
- Subdivision: South Hills Add
HOA
- Has HOA: No
Location
- Region: Fort Worth
Financial & listing details
- Tax assessed value: $250,606
- Annual tax amount: $5,270
- Date on market: 2/28/2025
- Cumulative days on market: 3 days
- Listing terms: Cash,Conventional,FHA,VA Loan
- Exclusions: Remaining Personal Items
- Electric utility on property: Yes
Price history
| Date | Event | Price |
|---|---|---|
| 3/27/2025 | Sold | -- |
Source: NTREIS #20855350 Report a problem | ||
| 3/14/2025 | Pending sale | $265,000$157/sqft |
Source: NTREIS #20855350 Report a problem | ||
| 3/2/2025 | Contingent | $265,000$157/sqft |
Source: NTREIS #20855350 Report a problem | ||
| 2/28/2025 | Listed for sale | $265,000$157/sqft |
Source: NTREIS #20855350 Report a problem | ||
Public tax history
| Year | Property taxes | Tax assessment |
|---|---|---|
| 2025 | $1,364 -26% | $250,606 |
| 2024 | $1,844 -25.7% | $250,606 +1.5% |
| 2023 | $2,482 -21.3% | $246,784 +17.9% |
| 2022 | $3,153 +1.4% | $209,311 +5.6% |
| 2021 | $3,111 -18.5% | $198,225 +14.9% |
| 2020 | $3,816 +14.9% | $172,471 +4.1% |
| 2019 | $3,321 +7.1% | $165,623 +24.9% |
| 2018 | $3,101 +9.8% | $132,568 -7.7% |
| 2017 | $2,824 +9.3% | $143,694 +25.5% |
| 2016 | $2,583 +5.1% | $114,507 +15% |
| 2015 | $2,458 | $99,600 |
| 2014 | $2,458 | $99,600 |
| 2013 | -- | $99,600 +0.2% |
| 2012 | -- | $99,400 |
| 2011 | -- | $99,400 -0.4% |
| 2010 | -- | $99,800 -6.7% |
| 2009 | -- | $107,000 +3.7% |
| 2008 | -- | $103,200 +5.6% |
| 2007 | -- | $97,700 +3.3% |
| 2006 | -- | $94,600 +5.2% |
| 2005 | -- | $89,900 |
| 2004 | -- | $89,900 |
| 2003 | -- | $89,900 +9.1% |
| 2002 | -- | $82,400 +18.2% |
| 2001 | -- | $69,700 +1.6% |
| 2000 | -- | $68,600 |
Find assessor info on the county website
Neighborhood: South Hills South
Nearby homes
- $239,5003 bd3 ba1.4k sqft2829 Larkin Ave, Fort Worth, TX 76133Off Market
- $269,9003 bd2 ba1.8k sqft2821 Larkin Ave, Fort Worth, TX 76133Off Market
- $245,7003 bd2 ba1.5k sqft2816 Wren Ave, Fort Worth, TX 76133Off Market
- $245,5003 bd2 ba1.6k sqft2817 Larkin Ave, Fort Worth, TX 76133Off Market
- $265,6003 bd2 ba1.7k sqft2820 Wren Ave, Fort Worth, TX 76133Off Market
- $311,3004 bd2 ba2.6k sqft5451 Rutland Ave, Fort Worth, TX 76133Off Market
- $249,2003 bd2 ba1.8k sqft2812 Wren Ave, Fort Worth, TX 76133Off Market
- $284,7003 bd2 ba1.5k sqft2824 Larkin Ave, Fort Worth, TX 76133Off Market
Nearby schools
GreatSchools rating
- 3/10Westcreek Elementary SchoolGrades: PK-5Distance: 0.3 mi
- 3/10Wedgwood Middle SchoolGrades: 6-8Distance: 1.2 mi
- 3/10Southwest High SchoolGrades: 9-12Distance: 1.6 mi
Schools provided by the listing agent
- Elementary: Westcreek
- Middle: Wedgwood
- High: Southwest
- District: Fort Worth ISD
Source: NTREIS. This data may not be complete. We recommend contacting the local school district to confirm school assignments for this home.
Get a cash offer in 3 minutes
Find out how much your home could sell for in as little as 3 minutes with a no-obligation cash offer.
Estimated market value
$257,800
Get a cash offer in 3 minutes
Find out how much your home could sell for in as little as 3 minutes with a no-obligation cash offer.
Estimated market value
$257,800
- Texas
- Tarrant County
- Fort Worth
- 76133
- South Hills South
- 2825 Larkin Ave
