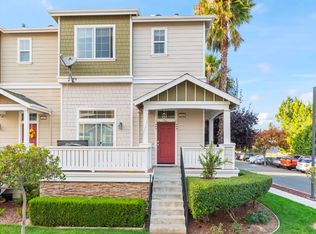
Welcome to 2825 Lavender Terrace where convenience welcomes low maintenance living / Our end unit townhouse offers added privacy with walls of windows that flood the open living space with natural light / Four bedrooms and Three full bathrooms with almost 2000 square feet of living space gives room for everyone / Features vaulted ceilings and fresh paint throughout complimented by crisp white molding / Hickory hand scraped engineered wood floors / The open floor plan features living area that extends outdoors to the private front patio / Kitchen and family room combination / Main level bedroom is perfect home office or kids space / Granite counters with stainless steel appliances including microwave and gas stove / Upper level hosts the primary suite where the bath has separate tub and shower with two sinks / Two additional well sized bedrooms and a conveniently located laundry area / Year round comfort with central heating and air conditioning / Additional storage space in the attached oversized two car garage / Close proximity to The Shark Tank and everything happening along San Pedro Square and Downtown San Jose / Super easy access to Caltrain and VTA light rail will get you or your tenants quickly to all the top tech companies in Silicon Valley / Welcome Home !
Sold for $972,000
Street View
$972,000
2825 Lavender Ter, San Jose, CA 95111
4beds
1,929sqft
Townhouse, Residential
Built in 2008
-- sqft lot
$985,000 Zestimate®
$504/sqft
$4,438 Estimated rent
Home value
$985,000
$936,000 - $1.03M
$4,438/mo
Zestimate® history
Owner options
List your home for rent
$4,438/mo
Rent Zestimate®
Find your next renter with Zillow Rental Manager. Plus, with online applications, you can quickly screen prospective tenants – for free.
$4,438/mo
Rent Zestimate®
Refinance and save
$6,471/mo
Est. payment
Refinancing to a lower rate could help reduce your monthly payments and save thousands over the life of the loan.
$6,471/mo
Est. payment
Explore your selling options
Work with a Zillow partner agent
Leverage their expertise and Zillow's premium Showcase listings to get your home seen by more buyers.
Get startedList with your own agent
Get your home in front of millions of buyers by listing it on Zillow.
Learn how to do itSell it yourself
Take full control of how buyers see your home on Zillow by listing For Sale by Owner (FSBO).
List your homeWhat's special
Private front patioOpen floor planGranite countersConveniently located laundry areaVaulted ceilings
Zillow last checked:
Listing updated:
Listed by:
Brian Kiernan 01487861 408-506-4017,
Coldwell Banker Realty 408-723-3300
Bought with:
Lotus Hsiao, 01901156
Compass
Alden Wong, 01740276
Compass
Source: MLSListings Inc,MLS#: ML82047657
Facts & features
Interior
Bedrooms & bathrooms
- Bedrooms: 4
- Bathrooms: 3
- Full bathrooms: 3
Bedroom
- Features: PrimarySuiteRetreat, WalkinCloset
Bathroom
- Features: DoubleSinks, ShowerandTub, SolidSurface, StallShower, TubinPrimaryBedroom
Dining room
- Features: BreakfastBar, DiningArea
Family room
- Features: KitchenFamilyRoomCombo
Kitchen
- Features: Countertop_Granite, ExhaustFan
Heating
- Central Forced Air Gas
Cooling
- Central Air
Appliances
- Included: Gas Cooktop, Dishwasher, Exhaust Fan, Disposal, Microwave, Built In Oven/Range, Refrigerator, Washer/Dryer
- Laundry: Upper Floor
Features
- High Ceilings, Vaulted Ceiling(s)
- Flooring: Hardwood, Laminate, Tile
- Common walls with other units/homes: End Unit
Interior area
- Total structure area: 1,929
- Total interior livable area: 1,929 sqft
Property
Parking
- Total spaces: 2
- Parking features: Attached
- Attached garage spaces: 2
Features
- Stories: 2
Details
- Parcel number: 49762019
- Zoning: APD
- Special conditions: Standard
Construction
Type & style
- Home type: Townhouse
- Architectural style: Traditional
- Property subtype: Townhouse, Residential
Materials
- Foundation: Concrete Perimeter and Slab
- Roof: Composition
Condition
- New construction: No
- Year built: 2008
Utilities & green energy
- Gas: PublicUtilities
- Sewer: Public Sewer
- Water: Public
- Utilities for property: Public Utilities, Water Public
Community & neighborhood
Location
- Region: San Jose
HOA & financial
HOA
- Has HOA: Yes
- HOA fee: $295 monthly
Other
Other facts
- Listing agreement: ExclusiveRightToSell
- Listing terms: FHA, VALoan, CashorConventionalLoan
Price history
| Date | Event | Price |
|---|---|---|
| 6/24/2026 | Sold | $972,000+0.7%$504/sqft |
Source:  MLSListings Inc #ML82047657 Report a problem MLSListings Inc #ML82047657 Report a problem | ||
| 6/4/2026 | Pending sale | $965,000$500/sqft |
Source: MLSListings Inc #ML82047657 Report a problem | ||
| 5/26/2026 | Listed for sale | $965,000+42.8%$500/sqft |
Source: MLSListings Inc #ML82047657 Report a problem | ||
| 1/6/2023 | Listing removed | -- |
Source: Zillow Rentals Report a problem | ||
| 12/20/2022 | Listed for rent | $4,250$2/sqft |
Source: Zillow Rentals Report a problem | ||
| 6/15/2015 | Sold | $676,000+1.1%$350/sqft |
Source: Public Record Report a problem | ||
| 5/28/2015 | Pending sale | $668,900$347/sqft |
Source: Coldwell Banker Residential Brokerage - San Jose-Willow Glen #81465190 Report a problem | ||
| 5/15/2015 | Listed for sale | $668,900+42.3%$347/sqft |
Source: Coldwell Banker #ML81465190 Report a problem | ||
| 10/14/2009 | Sold | $470,000$244/sqft |
Source: Agent Provided Report a problem | ||
Public tax history
| Year | Property taxes | Tax assessment |
|---|---|---|
| 2025 | $12,051 +3.6% | $812,442 +2% |
| 2024 | $11,636 +1.2% | $796,512 +2% |
| 2023 | $11,503 +2.3% | $780,896 +2% |
| 2022 | $11,248 +0.2% | $765,586 +2% |
| 2021 | $11,225 +3.1% | $750,576 +1% |
| 2020 | $10,887 | $742,880 +2% |
| 2019 | $10,887 +4.2% | $728,314 +2% |
| 2018 | $10,447 | $714,034 +2% |
| 2017 | $10,447 +1.3% | $700,034 +2% |
| 2016 | $10,315 +37.3% | $686,308 +36% |
| 2015 | $7,513 | $504,791 +2% |
| 2014 | $7,513 | $494,904 +0.5% |
| 2013 | -- | $492,668 +17% |
| 2012 | -- | $421,000 -0.5% |
| 2011 | -- | $423,000 -10% |
| 2010 | -- | $470,000 +16% |
| 2009 | -- | $405,246 +245.5% |
| 2008 | -- | $117,300 |
Find assessor info on the county website
Neighborhood: Fairgrounds

Nearby schools
GreatSchools rating
- 5/10Franklin Elementary SchoolGrades: K-6Distance: 0.8 mi
- 2/10Bridges AcademyGrades: 7-8Distance: 2.2 mi
- 5/10Andrew P. Hill High SchoolGrades: 9-12Distance: 0.8 mi
Schools provided by the listing agent
- Elementary: FranklinElementary_1
- High: AndrewPHillHigh
- District: FranklinMcKinleyElementary
Source: MLSListings Inc. This data may not be complete. We recommend contacting the local school district to confirm school assignments for this home.
Get a cash offer in 3 minutes
Find out how much your home could sell for in as little as 3 minutes with a no-obligation cash offer.
Estimated market value
$985,000
Get a cash offer in 3 minutes
Find out how much your home could sell for in as little as 3 minutes with a no-obligation cash offer.
Estimated market value
$985,000
- California
- Santa Clara County
- San Jose
- 95111
- Fairgrounds
- 2825 Lavender Ter
Nearby cities
Nearby neighborhoods
Nearby zip codes
Other San Jose Topics
