Skip main navigation
Closed
  • $438,000

    2825 Leon Cv, Fort Wayne, IN 46845

    3beds
    2,100sqft
    Single Family Residence
    Built in 2020
    0.31 Acres Lot
    $451,000 Zestimate®
    $--/sqft
    $2,457 Estimated rent

    Home value

    $451,000

    Estimated sales range

    Not available

    $2,457/mo

    Zestimate® history
    Loading
    Loading...

    Owner options

    List your home for rent

    $2,457/mo

    Rent Zestimate®

    Find your next renter with Zillow Rental Manager. Plus, with online applications, you can quickly screen prospective tenants – for free.

    Learn more

    $2,457/mo

    Rent Zestimate®

    Refinance and save

    $3,291/mo

    Est. payment

    Refinancing to a lower rate could help reduce your monthly payments and save thousands over the life of the loan.

    See today's rates

    $3,291/mo

    Est. payment

    Explore your selling options

    Work with a Zillow partner agent

    Leverage their expertise and Zillow's premium Showcase listings to get your home seen by more buyers.

    Get started

    List with your own agent

    Get your home in front of millions of buyers by listing it on Zillow.

    Learn how to do it

    Sell it yourself

    Take full control of how buyers see your home on Zillow by listing For Sale by Owner (FSBO).

    List your home

    What's special

    Mature low-maintenance landscapingMinimal exterior upkeepCovered porchesUpscale finishesBuilt-in surround soundLuxurious primary suiteSplit-bedroom design
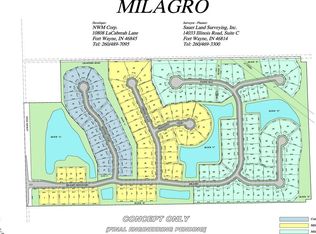
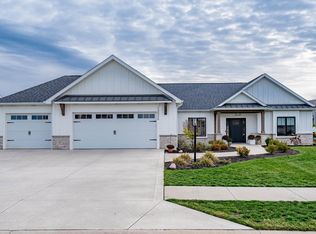
    ***NEW PRICE*** Welcome to 2825 Leon Cove, an impeccably crafted custom ranch by Rivers Edge Construction, located in the highly desirable Milagro neighborhood within NW School district. This beautifully maintained Stunning one-story home offers over 2,000 square feet of refined living space, featuring 3 spacious bedrooms, 2 full bathrooms, and a half bath. Designed for both comfort and style, the home showcases premium finishes throughout, including soft-close custom cabinetry, solid-surface countertops, and a variety of architectural ceiling details—raised, tray, and cathedral with a beautiful beam in the dining room. The open-concept layout is ideal for both everyday living and entertaining, anchored by a chef-inspired kitchen complete with a massive center island, walk-in pantry with extra counter space and outlets for functionality. The split-bedroom design enhances privacy, with a luxurious primary suite offering a spa-like retreat that includes a freestanding soaking tub, full ceramic walk-in shower, walk-through laundry access, and a generous walk-in closet. Durable and stylish laminate flooring flows through the main living areas, enhanced by built-in surround sound. Outside, mature, low-maintenance landscaping surrounds the home, and a fully fenced backyard offers privacy and security—perfect for pets, play, or peaceful relaxation. Two covered porches, one in the front and one in the back, extend your living space into the outdoors. The expansive garage accommodates large vehicles with ease and includes dual openers, a service door, and an attached storage or garden shed. With upscale finishes, thoughtful design, and minimal exterior upkeep, this home offers the perfect blend of elegance and practicality—schedule your showing today!

    Zillow last checked:

    Listing updated:

    Listed by:

    Joseph Hege Cell:260-615-0738,

    Uptown Realty Group,

    Jacob Hege,

    Uptown Realty Group

    Bought with:

    Erin Hyndman, RB14049162

    Mike Thomas Assoc., Inc

    Source: IRMLS,MLS#: 202513913MLS Logo

    Facts & features

    Interior

    Bedrooms & bathrooms
    • Bedrooms: 3
    • Bathrooms: 3
    • Full bathrooms: 2
    • 1/2 bathrooms: 1
    • Main level bedrooms: 3
    Bedroom 1
    • Level: Main
    Bedroom 2
    • Level: Main
    Dining room
    • Level: Main
    • Area: 144
    • Dimensions: 12 x 12
    Kitchen
    • Level: Main
    • Area: 192
    • Dimensions: 16 x 12
    Living room
    • Level: Main
    • Area: 224
    • Dimensions: 16 x 14
    Office
    • Level: Main
    • Area: 88
    • Dimensions: 11 x 8
    Heating
    • Natural Gas, Forced Air
    Cooling
    • Central Air
    Appliances
    • Included: Dishwasher, Microwave, Refrigerator, Washer, Dryer-Electric, Gas Range, Gas Water Heater
    Features
    • 1st Bdrm En Suite, Breakfast Bar, Bookcases, Ceiling-9+, Cathedral Ceiling(s), Tray Ceiling(s), Ceiling Fan(s)
    • Windows: Window Treatments
    • Has basement: No
    • Number of fireplaces: 1
    • Fireplace features: Living Room
    Interior area
    • Total structure area: 2,136
    • Total interior livable area: 2,100 sqft
    • Finished area above ground: 2,100
    • Finished area below ground: 0

    Property

    Parking
    • Total spaces: 3
    • Parking features: Attached
    • Attached garage spaces: 3
    Features
    • Levels: One
    • Stories: 1
    Lot
    • Size: 0.31 Acres
    • Dimensions: 132x149x88x89
    • Features: Level
    Details
    • Parcel number: 020223376023.000057

    Construction

    Type & style
    • Home type: SingleFamily
    • Property subtype: Single Family Residence
    Materials
    • Stone, Vinyl Siding, Wood Siding
    • Foundation: Slab
    Condition
    • New construction: No
    • Year built: 2020

    Utilities & green energy

    • Sewer: City
    • Water: City
    • Utilities for property: Cable Available

    Community & neighborhood

    Location
    • Region: Fort Wayne
    • Subdivision: Milagro

    HOA & financial

    HOA
    • Has HOA: Yes
    • HOA fee: $648 annually

    Other

    Other facts
    • Listing terms: Cash,Conventional,FHA,VA Loan

    Price history

    DateEventPrice
    7/25/2025Sold$438,000+0%
    Source: IRMLS #202513913 Report a problem
    7/2/2025Pending sale$437,900
    Source: IRMLS #202513913 Report a problem
    6/28/2025Price change$437,900-2.2%
    Source: IRMLS #202513913 Report a problem
    6/5/2025Price change$447,900-0.4%
    Source: IRMLS #202513913 Report a problem
    5/23/2025Price change$449,900-2%
    Source: IRMLS #202513913 Report a problem
    5/6/2025Price change$459,000-2.1%
    Source: IRMLS #202513913 Report a problem
    4/22/2025Listed for sale$469,000+6%
    Source: IRMLS #202513913 Report a problem
    11/20/2024Sold$442,400
    Source: IRMLS #202435141 Report a problem
    10/21/2024Pending sale$442,400
    Source: IRMLS #202435141 Report a problem
    10/18/2024Price change$442,400-0.6%
    Source: IRMLS #202435141 Report a problem
    10/11/2024Price change$445,000-1.1%
    Source: IRMLS #202435141 Report a problem
    10/9/2024Price change$449,900-1.1%
    Source: IRMLS #202435141 Report a problem
    9/30/2024Pending sale$454,900$217/sqft
    Source: Coldwell Banker Real Estate Group #202435141 Report a problem
    9/11/2024Listed for sale$454,900
    Source: IRMLS #202435141 Report a problem

    Public tax history

    YearProperty taxesTax assessment
    2025$3,372 $440,300

    Find assessor info on the county website

    Neighborhood: 46845

    Nearby schools

    GreatSchools rating
    Schools provided by the listing agent
    • Elementary: Cedar Canyon
    • Middle: Carroll
    • High: Carroll
    • District: Northwest Allen County

    Source: IRMLS. This data may not be complete. We recommend contacting the local school district to confirm school assignments for this home.

    Get pre-qualified for a loan
    At Zillow Home Loans, we can pre-qualify you in as little as 5 minutes with no impact to your credit score.

    An equal housing lender. NMLS #10287.

    Sell for more on Zillow
    Get a Zillow Showcase℠ listing at no additional cost and you could sell for .
    $451,000
    2% more
    +$9,020
    With Zillow Showcase(estimated)
    $460,020