Nestled on a generous, private wooded lot, this mid-century modern home offers timeless design with convenience. The setting feels like a private escape surrounded by both mature trees and saplings. Inside, clean mid-century lines meet contemporary finishes, with an updated kitchen and gorgeous baths. Each spacious bedroom features its own ensuite bath, providing both comfort and privacy for family and guests. While quietly set back from the street, this home is just one mile from the Clarendon Metro station and Clarendon restaurants, shopping and entertainment; less than five miles to DCA; and only 0.4 miles to Spout Run shopping, coffee shop, and even an ice cream shop! Easy access to multiple parks with hiking and access to the Potomac River. Enjoy the serenity of your own wooded retreat, all while being moments away from urban conveniences, major transit, and Washington DC. This home seamlessly blends mid-century character with modern updates and an unbeatable location, offering peaceful seclusion without sacrificing access. The tax records understate the square footage of this spacious residence. The home saw an addition, in which the gourmet kitchen resides. Offering 3,400 square feet of living space, the home provides 3 bedrooms and 3 full bathrooms. Upon arriving, one enters via a walkway connected to a courtyard and large deck. Many additional elements of mid-century design await inside: simple lines, warm refinished hardwood floors, floor-to-ceiling windows enhancing the connection between the in and out-of-doors, exposed brick and beams, natural room dividers, as well as an open floor plan. This is truly a prime example of mid-century modern meeting 21st century. The dining room and great room see high, vaulted ceilings with exposed beams and a wall of sliding glass doors. These rooms open to the kitchen which enjoys high-end stainless appliances, and its own wall of windows and doors opening to the courtyard and deck, with yard beyond. The living room is just steps away with a brick fireplace, built-ins, and even more windows allowing light to filter in. Before descending to the lower level, let's not forget the primary bedroom. This space offers room for a sitting area and bed area, a walk-in closet, and a lovely bath with walk-in double bench shower/steam room. Let's visit the lower level, renovated only 4 years ago and providing two additional bedrooms suites with oversized windows, ensuite bathrooms, and large built-out walk-in closet; a spacious laundry room with storage; a walk-out level to side yard. This residence is certainly one to see - especially if you're searching for that place to catch your breath but close enough to run to the grocery if you've forgotten that one ingredient. Even better, the light at Lorcom/Spout Run is your one traffic light into DC.
Sold for $1,645,077
$1,645,077
2825 Lorcom Ln, Arlington, VA 22207
3beds
3,400sqft
Single Family Residence
Built in 1965
0.35 Acres Lot
$1,647,000 Zestimate®
$484/sqft
$4,471 Estimated rent
Home value
$1,647,000
$1.53M - $1.78M
$4,471/mo
Zestimate® history
Owner options
List your home for rent
$4,471/mo
Rent Zestimate®
Find your next renter with Zillow Rental Manager. Plus, with online applications, you can quickly screen prospective tenants – for free.
$4,471/mo
Rent Zestimate®
Refinance and save
$8,285/mo
Est. payment
Refinancing to a lower rate could help reduce your monthly payments and save thousands over the life of the loan.
$8,285/mo
Est. payment
Explore your selling options
Work with a Zillow partner agent
Leverage their expertise and Zillow's premium Showcase listings to get your home seen by more buyers.
Get startedList with your own agent
Get your home in front of millions of buyers by listing it on Zillow.
Learn how to do itSell it yourself
Take full control of how buyers see your home on Zillow by listing For Sale by Owner (FSBO).
List your homeWhat's special
Modern updatesBrick fireplaceLower levelWalk-out levelSitting areaGenerous private wooded lotGorgeous baths
Zillow last checked:
Listing updated:
Listed by:
Ruth Boyer O'Dea 703-338-2277,
TTR Sotheby's International Realty
Bought with:
Michelle Sagatov, 0225101055
Washington Fine Properties
Source: Bright MLS,MLS#: VAAR2055802
Facts & features
Interior
Bedrooms & bathrooms
- Bedrooms: 3
- Bathrooms: 3
- Full bathrooms: 3
- Main level bathrooms: 1
- Main level bedrooms: 1
Rooms
- Room types: Living Room, Dining Room, Primary Bedroom, Bedroom 2, Bedroom 3, Kitchen, Foyer, Great Room, Laundry, Other, Storage Room, Primary Bathroom, Full Bath
Primary bedroom
- Features: Cathedral/Vaulted Ceiling, Window Treatments, Flooring - Solid Hardwood
- Level: Main
- Area: 294 Square Feet
- Dimensions: 14 x 21
Bedroom 2
- Features: Flooring - Ceramic Tile
- Level: Lower
- Area: 170 Square Feet
- Dimensions: 17 x 10
Bedroom 3
- Features: Flooring - Ceramic Tile
- Level: Lower
- Area: 132 Square Feet
- Dimensions: 12 x 11
Primary bathroom
- Features: Bathroom - Walk-In Shower
- Level: Main
- Area: 60 Square Feet
- Dimensions: 5 x 12
Dining room
- Features: Flooring - Solid Hardwood, Cathedral/Vaulted Ceiling, Skylight(s)
- Level: Main
- Area: 420 Square Feet
- Dimensions: 21 x 20
Foyer
- Features: Flooring - Solid Hardwood, Built-in Features
- Level: Main
- Area: 84 Square Feet
- Dimensions: 12 x 7
Other
- Features: Flooring - Ceramic Tile, Bathroom - Walk-In Shower
- Level: Lower
- Area: 56 Square Feet
- Dimensions: 8 x 7
Other
- Features: Flooring - Ceramic Tile, Walk-In Closet(s)
- Level: Lower
- Area: 49 Square Feet
- Dimensions: 7 x 7
Great room
- Features: Flooring - Solid Hardwood, Skylight(s), Cathedral/Vaulted Ceiling
- Level: Main
- Area: 420 Square Feet
- Dimensions: 21 x 20
Kitchen
- Features: Flooring - Solid Hardwood, Breakfast Bar, Countertop(s) - Solid Surface, Kitchen - Gas Cooking, Lighting - Pendants, Track Lighting
- Level: Main
- Area: 210 Square Feet
- Dimensions: 21 x 10
Laundry
- Features: Flooring - Ceramic Tile
- Level: Lower
- Area: 156 Square Feet
- Dimensions: 13 x 12
Living room
- Features: Flooring - Solid Hardwood, Built-in Features, Cathedral/Vaulted Ceiling, Fireplace - Wood Burning
- Level: Main
- Area: 360 Square Feet
- Dimensions: 18 x 20
Other
- Features: Flooring - Ceramic Tile, Walk-In Closet(s)
- Level: Lower
- Area: 78 Square Feet
- Dimensions: 13 x 6
Other
- Features: Flooring - Solid Hardwood, Walk-In Closet(s)
- Level: Main
- Area: 60 Square Feet
- Dimensions: 10 x 6
Storage room
- Level: Lower
- Area: 418 Square Feet
- Dimensions: 19 x 22
Heating
- Forced Air, Natural Gas
Cooling
- Central Air, Electric
Appliances
- Included: Dishwasher, Disposal, Dryer, Exhaust Fan, Ice Maker, Oven/Range - Gas, Refrigerator, Washer, Gas Water Heater
- Laundry: Lower Level, Laundry Room
Features
- Breakfast Area, Dining Area, Entry Level Bedroom, Primary Bath(s), Open Floorplan, Bathroom - Walk-In Shower, Built-in Features, Exposed Beams, Family Room Off Kitchen, Kitchen - Gourmet, Kitchen - Table Space, Upgraded Countertops, Walk-In Closet(s), Cathedral Ceiling(s), 9'+ Ceilings, Vaulted Ceiling(s)
- Flooring: Hardwood, Wood
- Doors: French Doors, Sliding Glass
- Windows: Skylight(s)
- Basement: Partial,Finished,Side Entrance,Walk-Out Access
- Number of fireplaces: 2
Interior area
- Total structure area: 3,900
- Total interior livable area: 3,400 sqft
- Finished area above ground: 2,500
- Finished area below ground: 900
Property
Parking
- Total spaces: 6
- Parking features: Asphalt, Off Street
- Has uncovered spaces: Yes
Accessibility
- Accessibility features: None
Features
- Levels: Three
- Stories: 3
- Patio & porch: Deck
- Pool features: None
- Has view: Yes
- View description: Pasture, Trees/Woods
Lot
- Size: 0.35 Acres
Details
- Additional structures: Above Grade, Below Grade
- Parcel number: 04027018
- Zoning: R-8
- Special conditions: Standard
Construction
Type & style
- Home type: SingleFamily
- Architectural style: Contemporary
- Property subtype: Single Family Residence
Materials
- Brick
- Foundation: Other
Condition
- Excellent
- New construction: No
- Year built: 1965
- Major remodel year: 2021
Utilities & green energy
- Sewer: Public Sewer
- Water: Public
Community & HOA
Community
- Subdivision: Woodmont
HOA
- Has HOA: No
Location
- Region: Arlington
Financial & listing details
- Price per square foot: $484/sqft
- Tax assessed value: $1,038,100
- Annual tax amount: $10,724
- Date on market: 4/11/2025
- Listing agreement: Exclusive Right To Sell
- Ownership: Fee Simple
Price history
| Date | Event | Price |
|---|---|---|
| 7/17/2025 | Sold | $1,645,077+3.1%$484/sqft |
Source:  Bright MLS #VAAR2055802 Report a problem Bright MLS #VAAR2055802 Report a problem | ||
| 6/5/2025 | Pending sale | $1,595,000$469/sqft |
Source: Bright MLS #VAAR2055802 Report a problem | ||
| 5/30/2025 | Price change | $1,595,000-11.1%$469/sqft |
Source: Bright MLS #VAAR2055802 Report a problem | ||
| 4/11/2025 | Listed for sale | $1,795,000+98.3%$528/sqft |
Source: Bright MLS #VAAR2055802 Report a problem | ||
| 4/27/2021 | Sold | $905,000+412.2%$266/sqft |
Source: Public Record Report a problem | ||
| 8/5/2002 | Sold | $176,700-52%$52/sqft |
Source: Public Record Report a problem | ||
| 5/14/1998 | Sold | $368,000$108/sqft |
Source: Public Record Report a problem | ||
Public tax history
| Year | Property taxes | Tax assessment |
|---|---|---|
| 2025 | $10,855 +1.2% | $1,050,800 +1.2% |
| 2024 | $10,724 +3.3% | $1,038,100 +3% |
| 2023 | $10,382 +1.3% | $1,008,000 +1.3% |
| 2022 | $10,253 +8.5% | $995,400 +8.5% |
| 2021 | $9,450 +3.4% | $917,500 +3% |
| 2020 | $9,144 +4.3% | $891,200 +4.3% |
| 2019 | $8,766 +2.7% | $854,400 +0.7% |
| 2018 | $8,536 +2.6% | $848,500 +2.6% |
| 2017 | $8,320 +6.8% | $827,000 +5.2% |
| 2016 | $7,792 -1.4% | $786,300 -0.9% |
| 2015 | $7,903 +0.1% | $793,500 +0.1% |
| 2014 | $7,893 +4.1% | $792,500 +5.1% |
| 2013 | $7,585 +3.6% | $754,000 |
| 2012 | $7,321 +1.4% | -- |
| 2011 | $7,223 | -- |
| 2009 | -- | -- |
| 2008 | -- | -- |
| 2007 | -- | -- |
| 2006 | -- | -- |
| 2005 | -- | -- |
| 2004 | -- | -- |
| 2003 | -- | -- |
| 2002 | -- | -- |
| 2001 | -- | $363,000 |
Find assessor info on the county website
Neighborhood: Woodmont
Nearby homes
- $1,383,4004 bd3 ba2.4k sqft2813 Lorcom Ln, Arlington, VA 22207Off Market
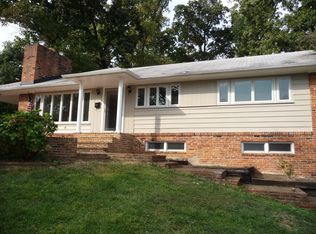
- $1,020,0005 bd3 ba1.8k sqft2819 Lorcom Ln, Arlington, VA 22207Sold
- $978,300-- bd2 ba1.1k sqft2829 Lorcom Ln, Arlington, VA 22207Off Market
- $1,323,6004 bd4 ba1.8k sqft2807 Lorcom Ln, Arlington, VA 22207Off Market
- $2,059,6005 bd4 ba4.6k sqft2824 24th St N, Arlington, VA 22207Off Market
- $3,072,3004 bd5 ba5.5k sqft2818 24th St N, Arlington, VA 22207Off Market
- $1,882,4004 bd3 ba3.4k sqft2835 Lorcom Ln, Arlington, VA 22207Off Market
- $1,733,6006 bd7 ba6.8k sqft2818 24th St N, ARLINGTON, VA 22207Off Market
Nearby schools
GreatSchools rating
- 9/10Taylor Elementary SchoolGrades: PK-5Distance: 1 mi
- 9/10Dorothy Hamm MiddleGrades: 6-8Distance: 0.8 mi
- 8/10Yorktown High SchoolGrades: 9-12Distance: 2.3 mi
Schools provided by the listing agent
- Elementary: Taylor
- Middle: Dorothy Hamm
- High: Yorktown
- District: Arlington County Public Schools
Source: Bright MLS. This data may not be complete. We recommend contacting the local school district to confirm school assignments for this home.
Get a cash offer in 3 minutes
Find out how much your home could sell for in as little as 3 minutes with a no-obligation cash offer.
Estimated market value
$1,647,000
Get a cash offer in 3 minutes
Find out how much your home could sell for in as little as 3 minutes with a no-obligation cash offer.
Estimated market value
$1,647,000
- Virginia
- Arlington County
- Arlington
- 22207
- Woodmont
- 2825 Lorcom Ln
