Welcome to The Fieldview by David Weekley Homes — a luxury villa in the gated community of Gracewater, where timeless design meets serene preserve views and natural light fills every corner. More than just a stunning home, The Fieldview is thoughtfully crafted for the rhythms of real life — full of connection, comfort, and meaningful moments. Begin each day in the expansive Owner’s Retreat — your private sanctuary featuring a spa-inspired bath and a generously sized walk-in closet designed for both style and function. It’s the perfect space to recharge, reflect, and relax. Inside, natural light pours through a wall of glass — oversized sliders that create a seamless connection between the indoors and the outdoors. This open-concept layout flows from the spacious dining and family rooms to the large screened-in lanai overlooking tranquil preserve views — perfect for morning coffee, evening gatherings, or simply unwinding with nature. With two bedrooms & a dedicated home office, The Fieldview offers flexibility for guests, hobbies, or simply spreading out in comfort. And with full impact windows throughout, you’ll enjoy peace of mind along with energy efficiency and year-round protection. At the heart of it all, the elegant kitchen is a hub for connection — where meals are shared, traditions begin, and everyday moments become lasting memories. **This property offers a limited-time interest rate incentive.
Sold for $494,990
$494,990
2825 Marrakesh Ln, Sarasota, FL 34234
2beds
1,748sqft
Villa
Built in 2025
4,930 Square Feet Lot
$494,700 Zestimate®
$283/sqft
$3,193 Estimated rent
Home value
$494,700
$455,000 - $539,000
$3,193/mo
Zestimate® history
Owner options
List your home for rent
$3,193/mo
Rent Zestimate®
Find your next renter with Zillow Rental Manager. Plus, with online applications, you can quickly screen prospective tenants – for free.
$3,193/mo
Rent Zestimate®
Refinance and save
$3,350/mo
Est. payment
Refinancing to a lower rate could help reduce your monthly payments and save thousands over the life of the loan.
$3,350/mo
Est. payment
Explore your selling options
Work with a Zillow partner agent
Leverage their expertise and Zillow's premium Showcase listings to get your home seen by more buyers.
Get startedList with your own agent
Get your home in front of millions of buyers by listing it on Zillow.
Learn how to do itSell it yourself
Take full control of how buyers see your home on Zillow by listing For Sale by Owner (FSBO).
List your homeWhat's special
Private sanctuarySerene preserve viewsOpen-concept layoutSpa-inspired bathFull impact windows throughoutTimeless design
Zillow last checked:
Listing updated:
Listed by:
Robert St. Pierre,
WEEKLEY HOMES REALTY COMPANY 866-493-3553
Bought with:
Jennifer Linehan, 3202428
MICHAEL SAUNDERS & COMPANY
Source: Stellar MLS,MLS#: TB8444596 Originating MLS: Suncoast Tampa
Originating MLS: Suncoast Tampa
Facts & features
Interior
Bedrooms & bathrooms
- Bedrooms: 2
- Bathrooms: 2
- Full bathrooms: 2
Rooms
- Room types: Den/Library/Office
Primary bedroom
- Features: Walk-In Closet(s)
- Level: First
- Dimensions: 15x14
Kitchen
- Level: First
- Dimensions: 14x12
Living room
- Level: First
- Dimensions: 14x14
Heating
- Electric, Heat Pump, Natural Gas
Cooling
- Central Air
Appliances
- Included: Convection Oven, Dishwasher, Exhaust Fan, Microwave, Tankless Water Heater
- Laundry: Gas Dryer Hookup, Laundry Room, Washer Hookup
Features
- Eating Space In Kitchen, High Ceilings, Living Room/Dining Room Combo, Open Floorplan, Primary Bedroom Main Floor, Solid Surface Counters, Split Bedroom, Thermostat, Walk-In Closet(s)
- Flooring: Carpet, Ceramic Tile, Laminate
- Has fireplace: No
Interior area
- Total structure area: 2,373
- Total interior livable area: 1,748 sqft
Property
Parking
- Total spaces: 2
- Parking features: Garage Door Opener, Ground Level
- Attached garage spaces: 2
Features
- Levels: One
- Stories: 1
- Patio & porch: Covered, Enclosed, Front Porch, Patio, Rear Porch, Screened
- Exterior features: Irrigation System, Rain Gutters, Sprinkler Metered
- Has view: Yes
- View description: Park/Greenbelt, Trees/Woods
Lot
- Size: 4,930 Square Feet
- Features: Greenbelt, Level, Near Golf Course, Sidewalk
- Residential vegetation: Trees/Landscaped
Details
- Parcel number: 0027160045
- Special conditions: None
Construction
Type & style
- Home type: SingleFamily
- Architectural style: Florida
- Property subtype: Villa
Materials
- Block, Stucco
- Foundation: Slab
- Roof: Shingle
Condition
- Completed
- New construction: Yes
- Year built: 2025
Details
- Builder model: The Fieldview
- Builder name: David Weekley Homes
Utilities & green energy
- Sewer: Public Sewer
- Water: Public
- Utilities for property: Cable Connected, Electricity Connected, Natural Gas Connected, Public, Sewer Connected, Sprinkler Recycled, Street Lights, Underground Utilities, Water Connected
Green energy
- Energy efficient items: Appliances, Water Heater, Windows
- Indoor air quality: HVAC Filter MERV 8+
Community & HOA
Community
- Features: Clubhouse, Deed Restrictions, Dog Park, Fitness Center, Gated Community - No Guard, Pool, Sidewalks
- Pet fee: $0 monthly
- Subdivision: GRACEWATER
HOA
- Has HOA: Yes
- Amenities included: Clubhouse, Fitness Center, Gated, Lobby Key Required, Maintenance, Pickleball Court(s), Pool
- Services included: Community Pool
- HOA fee: $115 monthly
- HOA name: Gracewater of Sarasota Association
Location
- Region: Sarasota
Financial & listing details
- Price per square foot: $283/sqft
- Tax assessed value: $178,500
- Annual tax amount: $3,908
- Date on market: 11/4/2025
- Cumulative days on market: 219 days
- Listing terms: Cash,Conventional,FHA,VA Loan
- Ownership: Fee Simple
- Total actual rent: 0
- Electric utility on property: Yes
- Road surface type: Paved, Asphalt
Price history
| Date | Event | Price |
|---|---|---|
| 7/14/2026 | Sold | $494,990-1%$283/sqft |
Source:  Stellar MLS #TB8444596 Report a problem Stellar MLS #TB8444596 Report a problem | ||
| 6/12/2026 | Pending sale | $499,990$286/sqft |
Source: Stellar MLS #TB8444596 Report a problem | ||
| 1/29/2026 | Listed for sale | $499,990$286/sqft |
Source: Stellar MLS #TB8444596 Report a problem | ||
| 1/29/2026 | Pending sale | $499,990$286/sqft |
Source: Stellar MLS #TB8444596 Report a problem | ||
| 11/4/2025 | Listed for sale | $499,990$286/sqft |
Source: Stellar MLS #TB8444596 Report a problem | ||
Public tax history
| Year | Property taxes | Tax assessment |
|---|---|---|
| 2025 | $4,071 +26.1% | $178,500 +70% |
| 2024 | $3,227 | $105,000 |
| 2023 | -- | -- |
Find assessor info on the county website
Neighborhood: North Sarasota
Nearby homes
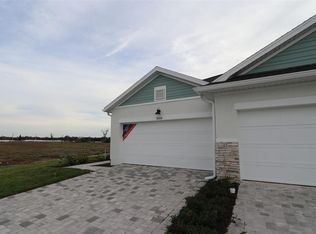
- $469,9902 bd2 ba1.4k sqft2829 Marrakesh Ln, Sarasota, FL 34234Sold
- $470,000-- bd-- ba-- sqft2529 Marrakesh Ln, Sarasota, FL 34234Sold
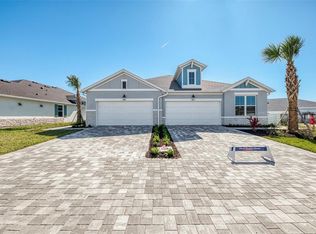
- $3,1002 bd2 ba1.5k sqft2821 Marrakesh Ln, Sarasota, FL 34234For Rent
- $193,000-- bd-- ba-- sqft2833 Marrakesh Ln, Sarasota, FL 34234Off Market
- $459,9903 bd2 ba1.7k sqft2817 Marrakesh Ln, Sarasota, FL 34234Sold
- $178,500-- bd-- ba-- sqft2837 Marrakesh Ln, Sarasota, FL 34234Off Market
- $422,5002 bd2 ba1.5k sqft2809 Marrakesh Ln, Sarasota, FL 34234Sold
- $450,0003 bd2 ba1.5k sqft2840 Marrakesh Ln, Sarasota, FL 34234Sold
Nearby schools
GreatSchools rating
- 4/10Emma E. Booker Elementary SchoolGrades: PK-5Distance: 0.9 mi
- 5/10Booker Middle SchoolGrades: 6-8Distance: 0.5 mi
- 3/10Booker High SchoolGrades: 9-12Distance: 1.4 mi
Get a cash offer in 3 minutes
Find out how much your home could sell for in as little as 3 minutes with a no-obligation cash offer.
Estimated market value
$494,700
Get a cash offer in 3 minutes
Find out how much your home could sell for in as little as 3 minutes with a no-obligation cash offer.
Estimated market value
$494,700
- Florida
- Sarasota County
- Sarasota
- 34234
- North Sarasota
- 2825 Marrakesh Ln
Nearby cities
Nearby neighborhoods
Nearby zip codes
Other Sarasota Topics
