Motivated Seller! Seller's preferred lender is offering a temporary 1% interest rate buydown for qualified buyers! Tucked away on one of Starkey Ranch's quieter streets, where traffic is largely limited to neighbors, 2825 Murray Pass offers more than a beautifully maintained home—it offers a lifestyle. Here, morning walks begin beneath tree-lined streets, evenings end on miles of scenic trails, and weekends are spent enjoying resort-style pools, community events, parks, and everything that has made Starkey Ranch one of Tampa Bay's most sought-after master-planned communities. Built in 2019, this thoughtfully designed 3-bedroom, 2-bath residence blends modern comfort with effortless entertaining. The open split-bedroom floor plan creates an inviting flow, while plantation shutters, power roll-up shades, upgraded lighting, and timeless finishes elevate the home's everyday elegance. The beautifully appointed kitchen serves as the heart of the home, featuring granite countertops, soft-close cabinetry, stainless steel appliances, LED under-cabinet lighting, and a seamless connection to both the living and dining spaces—perfect for everything from quiet evenings to hosting family and friends. One of this home's most distinctive features is its dual-access design. Guests are welcomed by convenient front street parking, while homeowners enjoy the privacy of a rear-entry garage accessed by a quiet alley. Combined with the peaceful location, the result is a home that feels both private and connected—a rare combination that makes everyday living and entertaining effortless. The spacious owner's retreat offers two walk-in closets, a spa-inspired bath with a walk-in shower, and a private water closet, while the secondary bedrooms are thoughtfully positioned to provide comfort and privacy for family or guests. Additional upgrades include natural gas service, an exterior gas hookup for grilling, a dedicated office nook, and an included washer and dryer. Beyond your front door, Starkey Ranch invites you to experience miles of trails, resort-style amenities, beautiful parks, and direct access to the Jay B. Starkey Wilderness Preserve—all while remaining conveniently close to Tampa, the Gulf beaches, shopping, dining, and top-rated schools. This is more than a home; it's the lifestyle buyers have been searching for.
For sale
Price cut: $10K (7/29)
$499,998
2825 MURRAY PASS, ODESSA, FL 33556
3beds
2,011sqft
Single Family Residence
Built in 2019
6,041 Square Feet Lot
$493,100 Zestimate®
$249/sqft
$7/mo HOA
What's special
Timeless finishesResort-style poolsGranite countertopsDedicated office nookConvenient front street parkingTree-lined streetsOpen split-bedroom floor plan
- 214 days |
- 935 |
- 42 |
Zillow last checked:
Listing updated:
Listed by:
Angie Haddon 727-439-3485,
LPT REALTY, LLC 877-366-2213,
Robert Moore 352-339-6716,
LPT REALTY, LLC
Source: Stellar MLS,MLS#: GC536778 Originating MLS: Orlando Regional
Originating MLS: Orlando Regional
Facts & features
Interior
Bedrooms & bathrooms
- Bedrooms: 3
- Bathrooms: 2
- Full bathrooms: 2
Primary bedroom
- Features: Ceiling Fan(s), Walk-In Closet(s)
- Level: First
Bedroom 2
- Features: Ceiling Fan(s), Built-in Closet
- Level: First
Bedroom 3
- Features: Ceiling Fan(s), Built-in Closet
- Level: First
Primary bathroom
- Features: Dual Sinks, Granite Counters, Shower No Tub, Water Closet/Priv Toilet, Linen Closet
- Level: First
Bathroom 2
- Features: Dual Sinks, Exhaust Fan, Granite Counters, Linen Closet
- Level: First
Kitchen
- Features: Kitchen Island
- Level: First
Living room
- Features: Ceiling Fan(s)
- Level: First
Heating
- Central
Cooling
- Central Air
Appliances
- Included: Dryer, Microwave, Range, Range Hood, Refrigerator, Washer
- Laundry: Electric Dryer Hookup, Gas Dryer Hookup, Laundry Room, Washer Hookup
Features
- Ceiling Fan(s), High Ceilings, Thermostat, Tray Ceiling(s), Walk-In Closet(s)
- Flooring: Carpet, Tile
- Doors: Sliding Doors
- Has fireplace: No
Interior area
- Total structure area: 2,840
- Total interior livable area: 2,011 sqft
Video & virtual tour
Property
Parking
- Total spaces: 2
- Parking features: Garage - Attached
- Attached garage spaces: 2
Features
- Levels: One
- Stories: 1
- Exterior features: Awning(s)
- Has view: Yes
- View description: City
Lot
- Size: 6,041 Square Feet
- Features: In County, Landscaped, Level, Sidewalk
Details
- Parcel number: 1726270110044000020
- Zoning: MPUD
- Special conditions: None
Construction
Type & style
- Home type: SingleFamily
- Property subtype: Single Family Residence
Materials
- Block, Concrete, Stucco
- Foundation: Block
- Roof: Shingle
Condition
- New construction: No
- Year built: 2019
Utilities & green energy
- Sewer: Public Sewer
- Water: Public
- Utilities for property: BB/HS Internet Available, Cable Connected, Natural Gas Connected, Sewer Connected, Street Lights, Water Connected
Community & HOA
Community
- Features: Deed Restrictions, Sidewalks
- Pet fee: $0 monthly
- Subdivision: STARKEY RANCH VILLAGE 2 PH 2A
HOA
- Has HOA: Yes
- HOA fee: $7 monthly
- HOA name: Stephaine Tirado
- HOA phone: 813-936-4111
Location
- Region: Odessa
Financial & listing details
- Price per square foot: $249/sqft
- Tax assessed value: $480,146
- Annual tax amount: $4,208
- Date on market: 1/21/2026
- Cumulative days on market: 215 days
- Listing terms: Cash,Conventional,FHA,VA Loan
- Ownership: Fee Simple
- Total actual rent: 0
- Road surface type: Paved
Estimated market value
$493,100
$468,000 - $518,000
$3,078/mo
Price history
| Date | Event | Price |
|---|---|---|
| 7/29/2026 | Price change | $499,998-2%$249/sqft |
Source:  Stellar MLS #GC536778 Report a problem Stellar MLS #GC536778 Report a problem | ||
| 7/16/2026 | Price change | $509,998-1.9%$254/sqft |
Source: Stellar MLS #GC536778 Report a problem | ||
| 6/24/2026 | Price change | $519,900-1%$259/sqft |
Source: Stellar MLS #GC536778 Report a problem | ||
| 6/9/2026 | Price change | $524,900-1.9%$261/sqft |
Source: Stellar MLS #GC536778 Report a problem | ||
| 3/24/2026 | Price change | $534,900-0.9%$266/sqft |
Source: Stellar MLS #GC536778 Report a problem | ||
| 1/21/2026 | Listed for sale | $539,900+67.7%$268/sqft |
Source: Stellar MLS #GC536778 Report a problem | ||
| 9/4/2019 | Sold | $322,000$160/sqft |
Source: Public Record Report a problem | ||
Public tax history
| Year | Property taxes | Tax assessment |
|---|---|---|
| 2025 | $8,094 +3.7% | $291,340 +2.9% |
| 2024 | $7,807 +3.9% | $283,130 |
| 2023 | $7,516 +5.9% | $283,130 +3% |
| 2022 | $7,094 +4.8% | $274,890 +6.1% |
| 2021 | $6,768 +3.8% | $259,120 +1.4% |
| 2020 | $6,521 +101.2% | $255,546 +553.5% |
| 2019 | $3,242 | $39,103 |
| 2018 | $3,242 | $39,103 |
Find assessor info on the county website
Monthly payment
Est. payment
Payment breakdown
Explore the cost of this home by adjusting the details. Changes won't be saved.Climate risks
Neighborhood: 33556
Nearby schools
GreatSchools rating
- 7/10Odessa Elementary SchoolGrades: PK-5Distance: 1 mi
- NAJames W. Mitchell High Adult EducationGrades: Distance: 4.3 mi
- 6/10River Ridge High SchoolGrades: PK,9-12Distance: 5 mi
Schools provided by the listing agent
- Elementary: Starkey Ranch K-8
- Middle: Starkey Ranch K-8
- High: River Ridge High-PO
Source: Stellar MLS. This data may not be complete. We recommend contacting the local school district to confirm school assignments for this home.
- $646,5004 bd3 ba2.8k sqft2829 Murray Pass, Odessa, FL 33556Off Market
- $657,2004 bd3 ba2.8k sqft2821 Murray Pass, Odessa, FL 33556Off Market
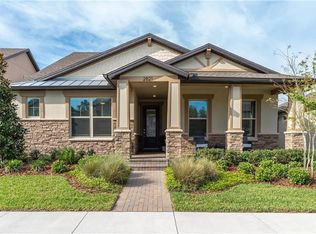
- $323,100-- bd-- ba-- sqft2837 Murray Pass, Odessa, FL 33556Off Market
- $646,4004 bd3 ba2.8k sqft2813 Murray Pass, Odessa, FL 33556Off Market
- $489,300-- bd2 ba2k sqft2845 Murray Pass, Odessa, FL 33556Off Market
- $488,9003 bd2 ba2k sqft13263 Rangeland Blvd, Odessa, FL 33556Off Market
- $704,0004 bd3 ba2.8k sqft13285 Rangeland Blvd, Odessa, FL 33556Off Market
- $494,1003 bd2 ba2k sqft13251 Rangeland Blvd, Odessa, FL 33556Off Market
A local agent can set up tours, give advice and negotiate with sellers.
A local lender can help you make sure your offer is ready when you are.
Similar homes
- $468,0003 bd2 ba1.8k sqft14663 PROMENADE PARKWAY, ODESSA, FL 33556For Sale
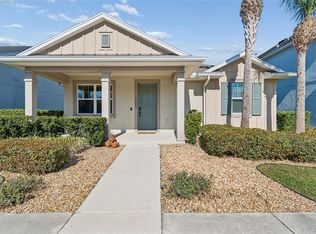
 MLS ID #O6380835, Justin Harvey, FLORIDA HOME TEAM REALTY LLC. Stellar MLS
 - $462,0003 bd2 ba1.7k sqft3794 NIGHT STAR TRAIL, ODESSA, FL 33556For Sale
 MLS ID #TB8523987, Anne Bromberg, RE/MAX ACTION FIRST OF FLORIDA. Stellar MLS
 - $568,5003 bd2 ba1.9k sqft11503 CALLISIA DRIVE, ODESSA, FL 33556For Sale
 MLS ID #W7886989, Kristy Thurber, RE/MAX CHAMPIONS. Stellar MLS
 - $624,9004 bd3 ba2.8k sqft2134 LONG SPUR, ODESSA, FL 33556For Sale
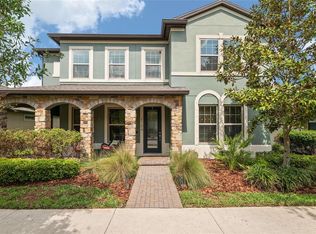 MLS ID #TB8487782, Brinton Ridgeway, TARGET REALTY. Stellar MLS
 - $449,9504 bd3 ba2.2k sqft16121 SOFT FERN TRACE, ODESSA, FL 33556For SaleMLS ID #TB8508786, Jay Zurkan, REAL BROKER, LLC. Stellar MLS
- $399,0003 bd3 ba1.7k sqft13125 BATTEN LANE, ODESSA, FL 33556For SaleMLS ID #TB8523496, Ron Morris, Jr, RE/MAX ELITE REALTY. Stellar MLS
- $659,0004 bd3 ba2.6k sqft12345 TIBBETTS STREET, ODESSA, FL 33556For SaleMLS ID #W7885673, Danielle Epstein, BHHS FLORIDA PROPERTIES GROUP. Stellar MLS
- $469,0003 bd2 ba1.8k sqft11429 HIDDEN COVE CT., TRINITY, FL 34655For SaleMLS ID #W7882764, JACKIE Palmer, BHHS FLORIDA PROPERTIES GROUP. Stellar MLS
- $724,9004 bd3 ba2.9k sqft12476 TIBBETTS STREET, ODESSA, FL 33556For SaleMLS ID #TB8525085, Heather Viviano, RE/MAX REALTEC GROUP INC. Stellar MLS
- $620,0004 bd3 ba2.6k sqft4473 TATUM LOOP, ODESSA, FL 33556For SaleMLS ID #TB8487298, Andrea Cross, REDFIN CORPORATION. Stellar MLS
- $654,9005 bd4 ba2.7k sqft1324 BROOKE VIEW DRIVE, ODESSA, FL 33556For SaleMLS ID #TB8507462, Bob Ortolano, BUYERS HOME STORE. Stellar MLS
- $500,0004 bd3 ba2.3k sqft2161 BRANDING IRON COURT, NEW PORT RICHEY, FL 34655For SaleMLS ID #W7885716, William Labbancz, SAILWINDS REALTY. Stellar MLS
- $725,0004 bd4 ba2.7k sqft2902 LONG BOW WAY, ODESSA, FL 33556For SaleMLS ID #TB8525630, Keith Jamison, REAL BROKER, LLC. Stellar MLS
- $475,0004 bd3 ba2.3k sqft2920 GRIDIRON ISLE, NEW PORT RICHEY, FL 34655For SaleMLS ID #TB8534471, Rock Scaglione, KELLER WILLIAMS SOUTH TAMPA. Stellar MLS
- $484,9993 bd2 ba1.5k sqft19029 CHEMILLE DRIVE, LUTZ, FL 33558For SaleMLS ID #TB8529610, Samer Samhoury, CENTURY 21 ELITE LOCATIONS, INC. Stellar MLS
- $499,9995 bd4 ba2.4k sqft8683 WINNING FIELDS ROAD, NEW PORT RICHEY, FL 34655For SaleMLS ID #TB8513026, Sandy Papadakis, KELLER WILLIAMS REALTY- PALM HARBOR. Stellar MLS
- $500,0003 bd2 ba1.9k sqft4333 CAIROLI COURT, WESLEY CHAPEL, FL 33543For SaleMLS ID #TB8535274, Karen Tillman-Gosselin, BHHS FLORIDA PROPERTIES GROUP. Stellar MLS
- $349,9003 bd3 ba1.7k sqft2421 HEARTH DRIVE, ODESSA, FL 33556For SaleMLS ID #W7882099, Natalie Reiser, LPT REALTY, LLC. Stellar MLS
- $460,0004 bd2 ba2.1k sqft30908 PARROT REEF COURT, WESLEY CHAPEL, FL 33545For SaleMLS ID #TB8541659, Geri Sanchez, FRANK ALBERT REALTY. Stellar MLS
- $485,0004 bd3 ba2.5k sqft19405 MONARCH WIND WAY, LUTZ, FL 33558For SaleMLS ID #TB8538607, Shannon Saleh, REDFIN CORPORATION. Stellar MLS
