This stylish and modern residence is a true gem, offering three generously sized ensuite bedrooms along with versatile spaces perfect for office or creative use. The main level showcases an expansive open floor plan with warm, updated flooring, a gourmet kitchen designed for entertaining, a bright and airy great room, a convenient half bath, and direct access to a two-car garage. Two of the primary suites feature full baths with dual vanities and walk-in closets, now enhanced with custom organization systems. Throughout the home, reclaimed barnwood wall accents add a touch of warmth and character to its contemporary design.
Step outside to the rooftop patio, a perfect retreat for relaxation or entertaining while taking in stunning mountain views. This unit enjoys an exceptional locatio location just steps away from the sparkling community pool and gated pet park, offering a resort-style living experience. Nestled within the sought-after Edgemont community, the property is within two miles of Arcadia's trendy restaurants, boutiques, and the 202 freeway, while also being just minutes away from the Biltmore, Downtown Phoenix, and Sky Harbor Airport. Offering the perfect blend of location, thoughtful upgrades, and timeless charm, this home truly has it all!
Sold for $610,000
$610,000
2825 N 42ND Street #11, Phoenix, AZ 85008
3beds
4baths
2,229sqft
Apartment
Built in 2016
-- sqft lot
$598,500 Zestimate®
$274/sqft
$3,286 Estimated rent
Home value
$598,500
$545,000 - $658,000
$3,286/mo
Zestimate® history
Owner options
List your home for rent
$3,286/mo
Rent Zestimate®
Find your next renter with Zillow Rental Manager. Plus, with online applications, you can quickly screen prospective tenants – for free.
$3,286/mo
Rent Zestimate®
Refinance and save
$3,757/mo
Est. payment
Refinancing to a lower rate could help reduce your monthly payments and save thousands over the life of the loan.
$3,757/mo
Est. payment
Explore your selling options
Work with a Zillow partner agent
Leverage their expertise and Zillow's premium Showcase listings to get your home seen by more buyers.
Get startedList with your own agent
Get your home in front of millions of buyers by listing it on Zillow.
Learn how to do itSell it yourself
Take full control of how buyers see your home on Zillow by listing For Sale by Owner (FSBO).
List your homeWhat's special
Expansive open floor planUpdated flooringStunning mountain viewsRooftop patioGated pet parkSparkling community poolCustom organization systems
Zillow last checked:
Listing updated:
Listed by:
Sady Ramos Flynn 480-678-1005,
My Home Group Real Estate,
Jason Bru 480-466-4917,
My Home Group Real Estate
Bought with:
Kimberly May Wang, BR550532000
eXp Realty
Source: ARMLS,MLS#: 6671892
Facts & features
Interior
Bedrooms & bathrooms
- Bedrooms: 3
- Bathrooms: 4
Heating
- Electric, Ceiling
Cooling
- Central Air, Programmable Thmstat
Appliances
- Included: Electric Cooktop
Features
- High Speed Internet, Double Vanity, Upstairs, 9+ Flat Ceilings, Wet Bar, Pantry, 2 Master Baths, 3/4 Bath Master Bdrm, Full Bth Master Bdrm
- Flooring: Tile
- Windows: Skylight(s), Double Pane Windows
- Has basement: No
- Common walls with other units/homes: No Common Walls
Interior area
- Total structure area: 2,229
- Total interior livable area: 2,229 sqft
Property
Parking
- Total spaces: 2
- Parking features: Garage Door Opener, Direct Access
- Garage spaces: 2
Accessibility
- Accessibility features: Zero-Grade Entry, Bath Lever Faucets
Features
- Stories: 3
- Exterior features: Balcony
- Pool features: None
- Spa features: None
- Fencing: None
Lot
- Size: 1,322 Square Feet
- Features: Synthetic Grass Back, Natural Desert Front
Details
- Parcel number: 12602100
Construction
Type & style
- Home type: Apartment
- Architectural style: Contemporary
- Property subtype: Apartment
Materials
- Stucco, Wood Frame, Painted
- Roof: Built-Up
Condition
- Year built: 2016
Details
- Builder name: Artisan Homes
Utilities & green energy
- Sewer: Public Sewer
- Water: City Water
Green energy
- Water conservation: Low-Flow Fixtures
Community & HOA
Community
- Features: Community Pool
- Security: Fire Sprinkler System
- Subdivision: EDGEMONT 12 CONDOMINIUM HOMES
HOA
- Has HOA: Yes
- Services included: Sewer, Maintenance Grounds, Water
- HOA fee: $235 monthly
- HOA name: Edgmont
- HOA phone: 602-329-9531
Location
- Region: Phoenix
Financial & listing details
- Price per square foot: $274/sqft
- Tax assessed value: $587,600
- Annual tax amount: $3,811
- Date on market: 3/14/2024
- Cumulative days on market: 356 days
- Listing terms: Cash,Conventional,FHA,VA Loan
- Ownership: Fee Simple
Price history
| Date | Event | Price |
|---|---|---|
| 3/31/2025 | Sold | $610,000-3.9%$274/sqft |
Source:  ARMLS #6671892 Report a problem ARMLS #6671892 Report a problem | ||
| 3/7/2025 | Pending sale | $635,000$285/sqft |
Source: ARMLS #6671892 Report a problem | ||
| 1/11/2025 | Price change | $635,000-1.4%$285/sqft |
Source: ARMLS #6671892 Report a problem | ||
| 1/10/2025 | Price change | $644,000-0.1%$289/sqft |
Source: ARMLS #6671892 Report a problem | ||
| 9/16/2024 | Price change | $644,888-1.5%$289/sqft |
Source: ARMLS #6671892 Report a problem | ||
| 3/17/2024 | Listed for sale | $654,888+39.4%$294/sqft |
Source: ARMLS #6671892 Report a problem | ||
| 8/23/2016 | Sold | $469,900$211/sqft |
Source: ARMLS #5393260 Report a problem | ||
Public tax history
| Year | Property taxes | Tax assessment |
|---|---|---|
| 2024 | $3,811 +0.9% | $34,594 +5% |
| 2023 | $3,776 +4.1% | $32,946 -13.2% |
| 2022 | $3,628 -1% | $37,960 +8.3% |
| 2021 | $3,663 +0.2% | $35,050 -10% |
| 2020 | $3,656 +6.9% | $38,950 -8.5% |
| 2019 | $3,421 | $42,570 +29.7% |
| 2018 | $3,421 +4.7% | $32,830 +0.2% |
| 2017 | $3,267 | $32,780 |
Find assessor info on the county website
Neighborhood: Camelback East
Nearby homes
- $622,7003 bd3 ba2.2k sqft2825 N 42nd St #12, Phoenix, AZ 85008Off Market
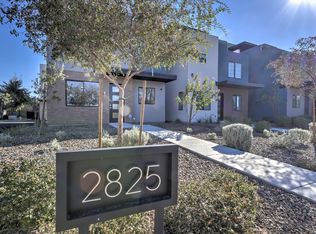
- $602,9003 bd4 ba2.2k sqft2825 N 42nd St UNIT 3, Phoenix, AZ 85008Off Market
- $508,7002 bd3 ba1.7k sqft2825 N 42nd St UNIT 2, Phoenix, AZ 85008Off Market

- $501,3003 bd3 ba1.5k sqft2825 N 42nd St UNIT 1, Phoenix, AZ 85008Off Market

- $514,4003 bd3 ba1.7k sqft2825 N 42nd St UNIT 4, Phoenix, AZ 85008Off Market
- $543,2003 bd2 ba1.7k sqft2825 N 42nd St UNIT 6, Phoenix, AZ 85008Off Market
- $503,0003 bd3 ba1.7k sqft2825 N 42nd St UNIT 7, Phoenix, AZ 85008Off Market
- $595,6002 bd3 ba2.2k sqft2825 N 42nd St UNIT 10, Phoenix, AZ 85008Off Market
Nearby schools
GreatSchools rating
- 3/10Griffith Elementary SchoolGrades: K-5Distance: 0.9 mi
- 3/10Pat Tillman Middle SchoolGrades: PK-8Distance: 1.3 mi
- 3/10Camelback High SchoolGrades: 9-12Distance: 2.6 mi
Schools provided by the listing agent
- Elementary: Bales Elementary School
- Middle: Orangedale Junior High Prep Academy
- High: Camelback High School
- District: Balsz Elementary District
Source: ARMLS. This data may not be complete. We recommend contacting the local school district to confirm school assignments for this home.
Get a cash offer in 3 minutes
Find out how much your home could sell for in as little as 3 minutes with a no-obligation cash offer.
Estimated market value
$598,500
Get a cash offer in 3 minutes
Find out how much your home could sell for in as little as 3 minutes with a no-obligation cash offer.
Estimated market value
$598,500
- Arizona
- Maricopa County
- Phoenix
- 85008
- Camelback East
- 2825 N 42ND Street Unit 11
Nearby cities
Nearby neighborhoods
Nearby zip codes
Other Phoenix Topics
