Skip main navigation
Sold for $2,600,000
  • $2,600,000

    2825 N Arizona St, Arlington, VA 22213

    5beds
    5,434sqft
    Single Family Residence
    Built in 2017
    0.3 Acres Lot
    $2,632,200 Zestimate®
    $478/sqft
    $7,568 Estimated rent

    Home value

    $2,632,200

    $2.47M - $2.82M

    $7,568/mo

    Zestimate® history
    Loading
    Loading...

    Owner options

    List your home for rent

    $7,568/mo

    Rent Zestimate®

    Find your next renter with Zillow Rental Manager. Plus, with online applications, you can quickly screen prospective tenants – for free.

    Learn more

    $7,568/mo

    Rent Zestimate®

    Refinance and save

    $13,137/mo

    Est. payment

    Refinancing to a lower rate could help reduce your monthly payments and save thousands over the life of the loan.

    See today's rates

    $13,137/mo

    Est. payment

    Explore your selling options

    Work with a Zillow partner agent

    Leverage their expertise and Zillow's premium Showcase listings to get your home seen by more buyers.

    Get started

    List with your own agent

    Get your home in front of millions of buyers by listing it on Zillow.

    Learn how to do it

    Sell it yourself

    Take full control of how buyers see your home on Zillow by listing For Sale by Owner (FSBO).

    List your home

    What's special

    Vast rec roomBright officeAdjacent family roomSophisticated gas fireplaceStone patioModern eleganceHigh ceilings
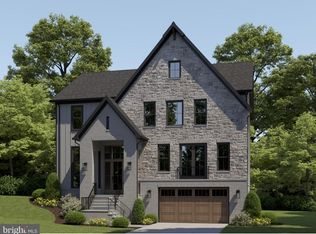
    Welcome home! Step into luxury as you enter this impeccable residence, featuring expertly designed upscale living spaces and 5 spacious bedrooms, each with their own private bathrooms. The light-filled formal dining and living room are the picture of modern elegance, with refined finishes like bold crown molding and large windows. In the exquisite gourmet kitchen, you’ll discover two-tone Shaker-style cabinets, gleaming marble countertops, impressive oversized island bar, and high-end stainless steel appliances crowned by an artful stove hood. A striking wall of windows in the enviable sunroom showcases a breathtaking panoramic view while flooding the entire space with natural lighting. This open floor plan is made for entertaining, with an adjacent family room that includes recessed lighting and a sophisticated gas fireplace. Continue into the home and you’ll find a bright office with wall-to-wall windows. Upstairs, the primary bedroom retreat features high ceilings and multiple custom walk-in closets. They’ve thought of every detail in the luxurious en suite bathroom, boasting separate vanities, a freestanding soaking tub, and a lavish frameless step-in spa shower. Each of the three additional bedrooms on this level features beautiful hardwood floors, wide closets, and attached bathrooms for further privacy. Even the laundry room was artfully designed and includes an abundance of cabinet space for your convenience. Downstairs, you’ll discover a vast rec room with upgraded carpeting, a fifth bedroom with en suite bathroom, and the perfect home gym. Tucked away on nearly half an acre of land, a peaceful oasis awaits you outside. The stone patio and serene tree-lined property offer you privacy from the world. The two-car garage and widened brick driveway provide you with an abundance of space for storage and parking. Minutes to Harris Teeter, Safeway, Giant, Target, Ballston Quarter, Tyson’s Corner, Marymount University, Virginia Hospital Center, Fort Myer, and The Pentagon. Quick access to East Falls Church Metro Station, Route 66, Route 7, Route 29, and Route 50. This stunning home is a testament to luxury living at its finest and won’t be available for long. Schedule a private tour of your new home today!

    Zillow last checked:

    Listing updated:

    Listed by:

    Erin Jones 571-228-8853,

    KW Metro Center,

    Listing Team: One Residential

    Bought with:

    Saundra J Giannini, 0225169367

    Washington Fine Properties, LLC

    Source: Bright MLS,MLS#: VAAR2042672MLS Logo

    Facts & features

    Interior

    Bedrooms & bathrooms
    • Bedrooms: 5
    • Bathrooms: 6
    • Full bathrooms: 5
    • 1/2 bathrooms: 1
    • Main level bathrooms: 1
    Basement
    • Area: 1600
    Heating
    • Forced Air, Zoned, Natural Gas
    Cooling
    • Central Air, Zoned, Electric
    Appliances
    • Included: Dishwasher, Disposal, Microwave, Dryer, Washer, Refrigerator, Ice Maker, Cooktop, Gas Water Heater
    • Laundry: Has Laundry, Washer In Unit, Dryer In Unit, Upper Level, Laundry Room
    Features
    • Breakfast Area, Crown Molding, Family Room Off Kitchen, Open Floorplan, Formal/Separate Dining Room, Kitchen - Gourmet, Kitchen Island, Kitchen - Table Space, Pantry, Primary Bath(s), Recessed Lighting, Soaking Tub, Upgraded Countertops, Other, 9'+ Ceilings, Dry Wall
    • Flooring: Hardwood, Carpet, Wood
    • Windows: Window Treatments
    • Basement: Full,Interior Entry,Walk-Out Access,Partial,Finished
    • Number of fireplaces: 2
    • Fireplace features: Gas/Propane, Mantel(s), Screen
    Interior area
    • Total structure area: 5,434
    • Total interior livable area: 5,434 sqft
    • Finished area above ground: 3,834
    • Finished area below ground: 1,600

    Property

    Parking
    • Total spaces: 4
    • Parking features: Garage Door Opener, Driveway, Attached
    • Attached garage spaces: 2
    • Uncovered spaces: 2
    • Details: Garage Sqft: 506
    Accessibility
    • Accessibility features: None
    Features
    • Levels: Three
    • Stories: 3
    • Patio & porch: Patio
    • Pool features: None
    • Has view: Yes
    • View description: Trees/Woods
    Lot
    • Size: 0.30 Acres
    • Features: Premium, Landscaped, Private
    Details
    • Additional structures: Above Grade, Below Grade
    • Parcel number: 01009041
    • Zoning: R-10
    • Special conditions: Standard

    Construction

    Type & style
    • Home type: SingleFamily
    • Architectural style: Colonial,Contemporary
    • Property subtype: Single Family Residence
    Materials
    • Vinyl Siding
    • Foundation: Other
    Condition
    • Excellent
    • New construction: No
    • Year built: 2017
    Details
    • Builder model: CUSTOM PLAN
    • Builder name: JK DEVELOPMENT

    Utilities & green energy

    • Sewer: Public Sewer
    • Water: Public

    Community & neighborhood

    Security
    • Security features: Security System
    Location
    • Region: Arlington
    • Subdivision: None Available

    Other

    Other facts
    • Listing agreement: Exclusive Right To Sell
    • Ownership: Fee Simple

    Price history

    DateEventPrice
    6/6/2024Sold$2,600,000+7.2%$478/sqft
    Source: Bright MLS #VAAR2042672 Report a problem
    5/3/2024Pending sale$2,425,000$446/sqft
    Source: Bright MLS #VAAR2042672 Report a problem
    5/2/2024Listed for sale$2,425,000+35.1%$446/sqft
    Source: Bright MLS #VAAR2042672 Report a problem
    5/1/2018Sold$1,795,000-0.2%$330/sqft
    Source: Public Record Report a problem
    3/9/2018Price change$1,799,000-2.8%$331/sqft
    Source: Yeonas & Shafran Real Estate, Llc #1000250968 Report a problem
    7/6/2017Listed for sale$1,849,900+185.5%$340/sqft
    Source: Yeonas & Shafran Real Estate, LLC #AR9997433 Report a problem
    10/20/2015Sold$647,840$119/sqft
    Source: Public Record Report a problem

    Public tax history

    YearProperty taxesTax assessment
    2025$24,890 +23.8%$2,409,500 +23.8%
    2024$20,106 +6.9%$1,946,400 +6.6%
    2023$18,806 +4.2%$1,825,800 +4.2%
    2022$18,053 +5.1%$1,752,700 +5.1%
    2021$17,177 +3.2%$1,667,700 +2.8%
    2020$16,649 +0.3%$1,622,700 +0.3%
    2019$16,603 +8%$1,618,200 +5.9%
    2018$15,368 +119.5%$1,527,600 +119.5%
    2017$7,000 +1.8%$695,800 +0.3%
    2016$6,875 +4.6%$693,700 +5.1%
    2015$6,573 +6.7%$659,900 +6.7%
    2014$6,160 +4.1%$618,500 +5.2%
    2013$5,917 +3.6%$588,200
    2012$5,711 +3.3%--
    2011$5,528 --
    2009-- --
    2008-- --
    2007-- --
    2006-- --
    2005-- --
    2004-- --
    2003-- --
    2002-- --
    2001-- $225,300

    Find assessor info on the county website

    Neighborhood: 22213

    Nearby schools

    GreatSchools rating
    Schools provided by the listing agent
    • Elementary: Tuckahoe
    • Middle: Williamsburg
    • High: Yorktown
    • District: Arlington County Public Schools

    Source: Bright MLS. This data may not be complete. We recommend contacting the local school district to confirm school assignments for this home.

    Get a cash offer in 3 minutes
    Find out how much your home could sell for in as little as 3 minutes with a no-obligation cash offer.
    Estimated market value
    $2,632,200
    Get a cash offer in 3 minutes
    Find out how much your home could sell for in as little as 3 minutes with a no-obligation cash offer.
    Estimated market value
    $2,632,200