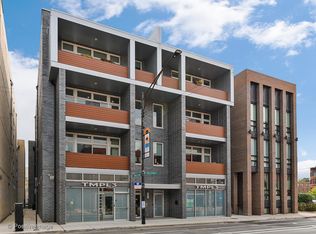
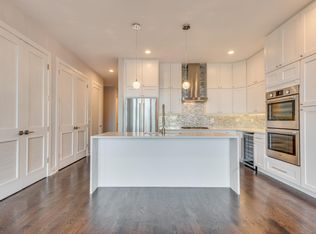
Luxury elevator building in the heart of Lakeview with low HOA's! Stunning 3-bedroom, 2-bath residence featuring two private outdoor spaces, including a balcony off the living area and an expansive private section of the rooftop deck with panoramic skyline views, plus garage parking and additional storage included. This beautifully designed home offers an expansive open floor plan, soaring ceilings, oversized windows, and exceptional natural light throughout. Designed for both entertaining and everyday living, the chef's kitchen features a dramatic quartz waterfall island with seating, custom cabinetry, high-end stainless steel appliances, and newer GE French door refrigerator and oven. The spacious living area flows seamlessly to the private balcony, creating ideal indoor/outdoor living. The luxurious primary suite offers a spa-inspired bath and custom walk-in closet. Flexible third bedroom with French doors is perfect for a home office, guest room, or studio. Additional highlights include hardwood floors throughout, in-unit laundry, elevator building access, secure intercom entry, and strong owner occupancy. Ideally located just steps from restaurants, shopping, nightlife, parks, public transportation, and everything Lakeview and Lincoln Park have to offer.
Closed
Zillow last checked:
Listing updated:
Bought with:
Eric Marcus
Keller Williams ONEChicago
Source: MRED as distributed by MLS GRID,MLS#: 12658480
Price history
| Date | Event | Price |
|---|---|---|
| 7/15/2026 | Sold | $930,000+3.3% |
Source:  MRED as distributed by MLS GRID #12658480 Report a problem MRED as distributed by MLS GRID #12658480 Report a problem | ||
| 6/2/2026 | Contingent | $899,900 |
Source: MRED as distributed by MLS GRID #12658480 Report a problem | ||
| 5/28/2026 | Listed for sale | $899,900+25% |
Source: MRED as distributed by MLS GRID #12658480 Report a problem | ||
| 8/13/2020 | Sold | $720,000-1.4% |
Source: Public Record Report a problem | ||
| 5/16/2018 | Sold | $730,000 |
Source: Public Record Report a problem | ||
Nearby homes
- $1,213,0003 bd2 ba17k sqft2825 N Halsted St #2E, Chicago, IL 60657Off Market
- $698,3903 bd2 ba17k sqft2825 N Halsted St #4N, Chicago, IL 60657Off Market
- $897,6003 bd2 ba1.6k sqft2825 N Halsted St APT 2N, Chicago, IL 60657Off Market
- $983,7003 bd2 ba1.6k sqft2825 N Halsted St #4S, Chicago, IL 60657Off Market
Get a cash offer in 3 minutes
Find out how much your home could sell for in as little as 3 minutes with a no-obligation cash offer.
Estimated market value
$938,800
